
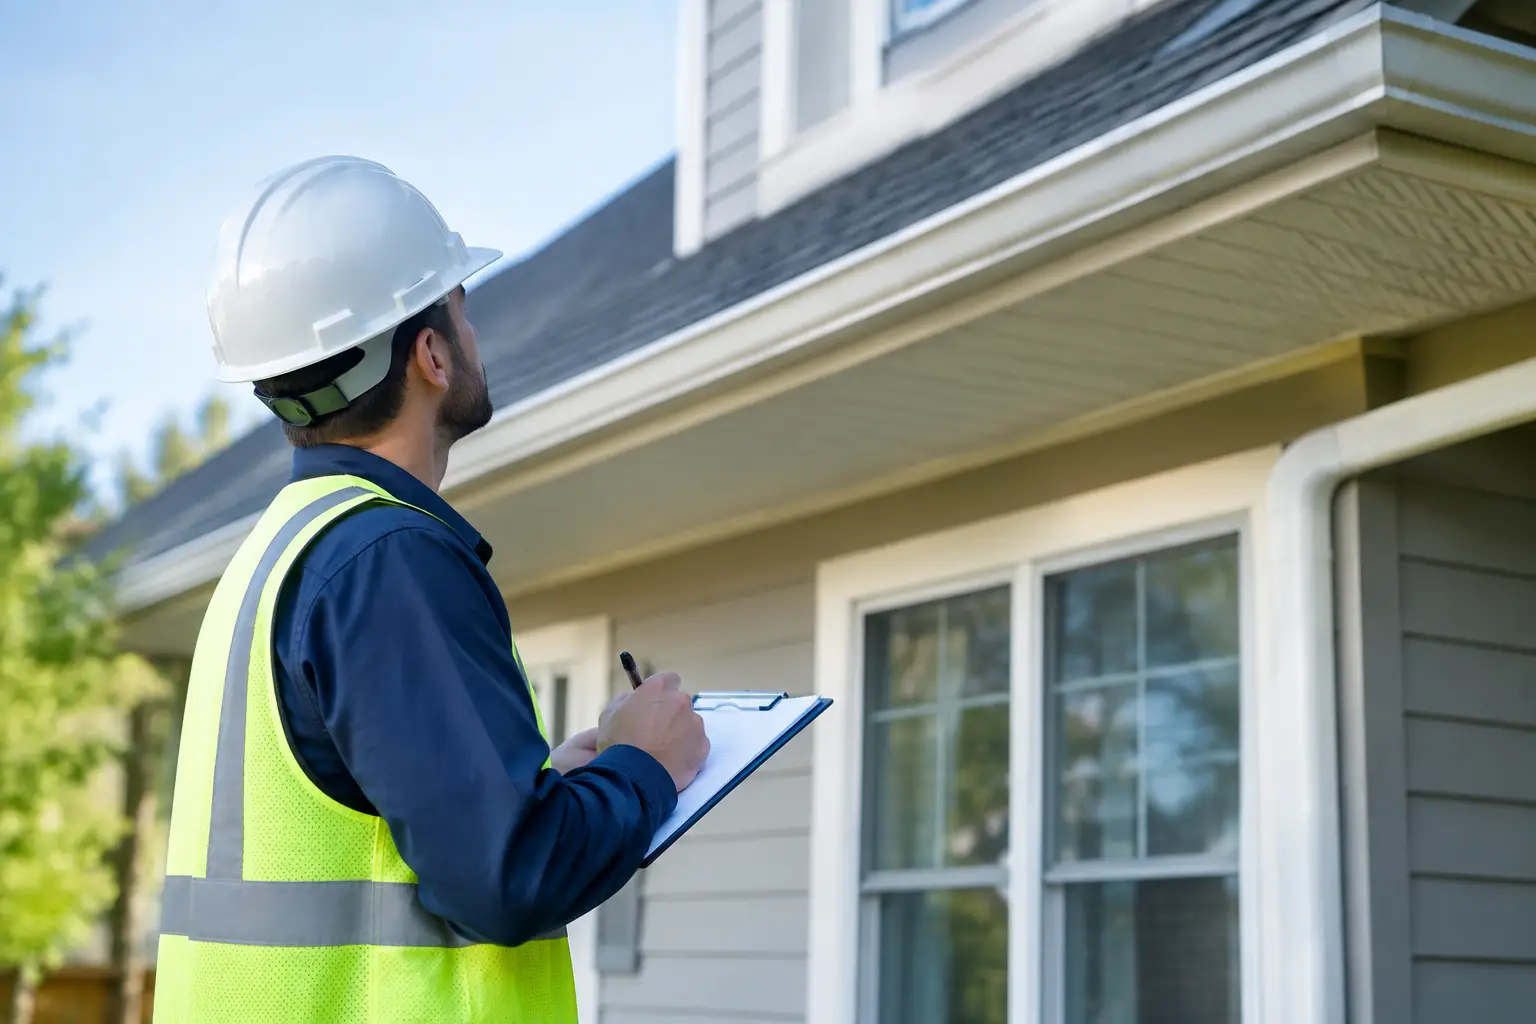
A building inspection is not a test your home improvement project should scrape through at the end. It is a series of checks at key points while work is still accessible, helping to confirm that the construction is safe, sound and compliant. Understanding what happens during building inspections can make a loft conversion, extension or major renovation feel far more manageable from the outset.
For homeowners, the process should be organised by your contractor and Building Control provider, with clear communication about what is being checked and when. The exact inspection stages depend on the project, but the purpose remains the same: identify issues early, record compliance properly and protect the finished home.
Building inspections are different from planning permission
Planning permission concerns whether a proposed development is acceptable in its location. It considers matters such as the appearance, size, overlooking and effect on neighbours. Building Regulations deal with how the work is designed and built.
That means a project may need planning permission, Building Regulations approval, both, or neither in limited circumstances. Even where an extension falls under permitted development, it will usually still require Building Regulations approval. This is particularly relevant for structural work, new drainage, insulation upgrades, electrical alterations and creating new habitable rooms.
A Building Control body – either the local authority or a registered Building Control approver – reviews the plans where a full plans application is used and carries out site inspections as work progresses. They are not there to manage the build or guarantee every aspect of craftsmanship. Their role is to check reasonable compliance with Building Regulations at the relevant stages.
Before work starts: plans, notices and a clear route forward
A well-managed project begins before the first excavation or delivery. Drawings, structural calculations and specification details are prepared, then submitted through the appropriate Building Regulations route. For larger or more complex domestic projects, a full plans application gives everyone greater clarity before site work begins.
Building Control will review the information and may raise queries. These might relate to structural support, fire protection, drainage layouts, ventilation, insulation values or escape routes. Resolving these points early helps avoid disruptive changes once construction is underway.
Your builder should also notify Building Control when work is due to start. At this stage, it is useful for homeowners to know who will make notifications, who will attend inspections and how updates will be shared. A dependable contractor will not leave you to chase appointments or decipher technical requests on your own.
What happens during building inspections on site?
Inspections take place at stages when important work can still be seen. The inspector normally visits the property, reviews the relevant area and may ask questions about materials, drawings or how a detail has been constructed. They may take notes or photographs as part of their records.
The inspector will not necessarily visit on the exact day a stage begins. Timing is coordinated around the progress of the works, and some projects require more visits than others. If a detail is covered before it can be checked, Building Control may ask for it to be opened up, supported by photographs, or assessed in another suitable way. Good planning prevents this frustrating and avoidable delay.
Foundations and groundworks
For an extension or new build element, one of the first inspections is usually the excavation for foundations. The inspector checks the depth and condition of the ground, ensuring the foundation design is suitable for the site conditions.
This matters because soil quality, nearby trees, drains and existing structures can affect the required depth. If the ground is softer than expected or there are signs of made-up ground, the foundation may need to be adjusted before concrete is poured. It can add time or cost, but discovering it at this stage is far preferable to building on an unsuitable base.
Drainage is often inspected before pipes are backfilled. The inspector may check pipe runs, gradients, connections, access points and testing arrangements. Where new foul or surface water drainage is part of the work, it needs to perform properly while remaining accessible for future maintenance.
Structure, floors and the building fabric
As walls, floors and roof structures take shape, inspections focus on the elements that make the building stable and weather-resistant. For a loft conversion, this may include the new floor structure, steel beams, supports, stairs and alterations to the roof. For an extension, it can include cavity walls, lintels, roof timbers and structural connections to the existing house.
Structural calculations should guide this work, but installation is just as important. Beams must be correctly supported, load paths must be understood and new openings must be formed safely. These are not areas for guesswork or last-minute substitutions.
The inspector may also check insulation before plasterboard or other linings hide it from view. Modern homes need to retain heat effectively, but insulation must be fitted continuously and without gaps. The work must also manage moisture and ventilation properly. Simply adding more insulation without considering the wider build-up can create condensation risks, particularly in roofs and converted lofts.
Fire safety, ventilation and safe access
Creating extra living space changes the safety requirements of a home. A loft conversion, for example, often needs an upgraded protected escape route, fire doors, suitable smoke alarms and fire-resisting construction around structural elements. The precise requirements depend on the layout, height and scope of the property, so the design should be considered as a whole rather than as a collection of separate upgrades.
Ventilation checks are equally practical. Kitchens, bathrooms and utility spaces need appropriate extract ventilation, while habitable rooms require suitable background ventilation. Energy-efficiency improvements can make a home more airtight, which is beneficial for warmth but means ventilation details cannot be overlooked.
Stairs, balustrades, guarding and window safety may also be assessed. Inspectors look at issues such as headroom, handrail provision, opening sizes and the risk of falls. These are details homeowners use every day, not just technical box-ticking exercises.
Electrical work and specialist certificates
Some elements are inspected and certified by competent specialists rather than assessed in detail by the Building Control inspector. Electrical work, for instance, should be completed and certified by a suitably registered electrician. Gas work, heating installations, replacement windows and certain drainage works may also involve separate certification or test records.
Your contractor should collect these documents as the project progresses, rather than attempting to locate them at the end. Missing paperwork is a common cause of unnecessary delays when a completion certificate is needed, and it can create complications when selling or remortgaging the property later.
If the inspector raises a concern
A query from Building Control is not automatically a sign that something has gone badly wrong. It may be a request for a calculation, confirmation of a product specification or a closer look at a particular detail. The right response is to address it promptly, keep the work visible if necessary and agree the solution before moving on.
Occasionally, work may need to be altered. This can feel disappointing, especially when a project schedule is tight, but correcting an issue before finishes are installed is usually quicker and less expensive than dealing with it after completion. Clear communication between the builder, designer, structural engineer and inspector keeps these situations proportionate and controlled.
The final inspection and completion certificate
Towards the end of the build, Building Control carries out a final inspection. This is an opportunity to confirm that the relevant work is complete, key safety measures are in place and outstanding items have been resolved. The inspector may ask to see alarms operating, inspect the completed drainage access points, check glazing safety markings or review certificates for specialist work.
Once they are satisfied, a completion certificate can be issued. Keep this document with your planning papers, warranties, drawings and electrical or heating certificates. It provides valuable evidence that the work was completed through the correct Building Regulations process.
A polished finish matters, but so does everything behind the walls, beneath the floor and above the ceiling. When inspections are planned into the programme rather than treated as an interruption, they help create a home improvement that is safer, better organised and built to serve your family well for years to come.