
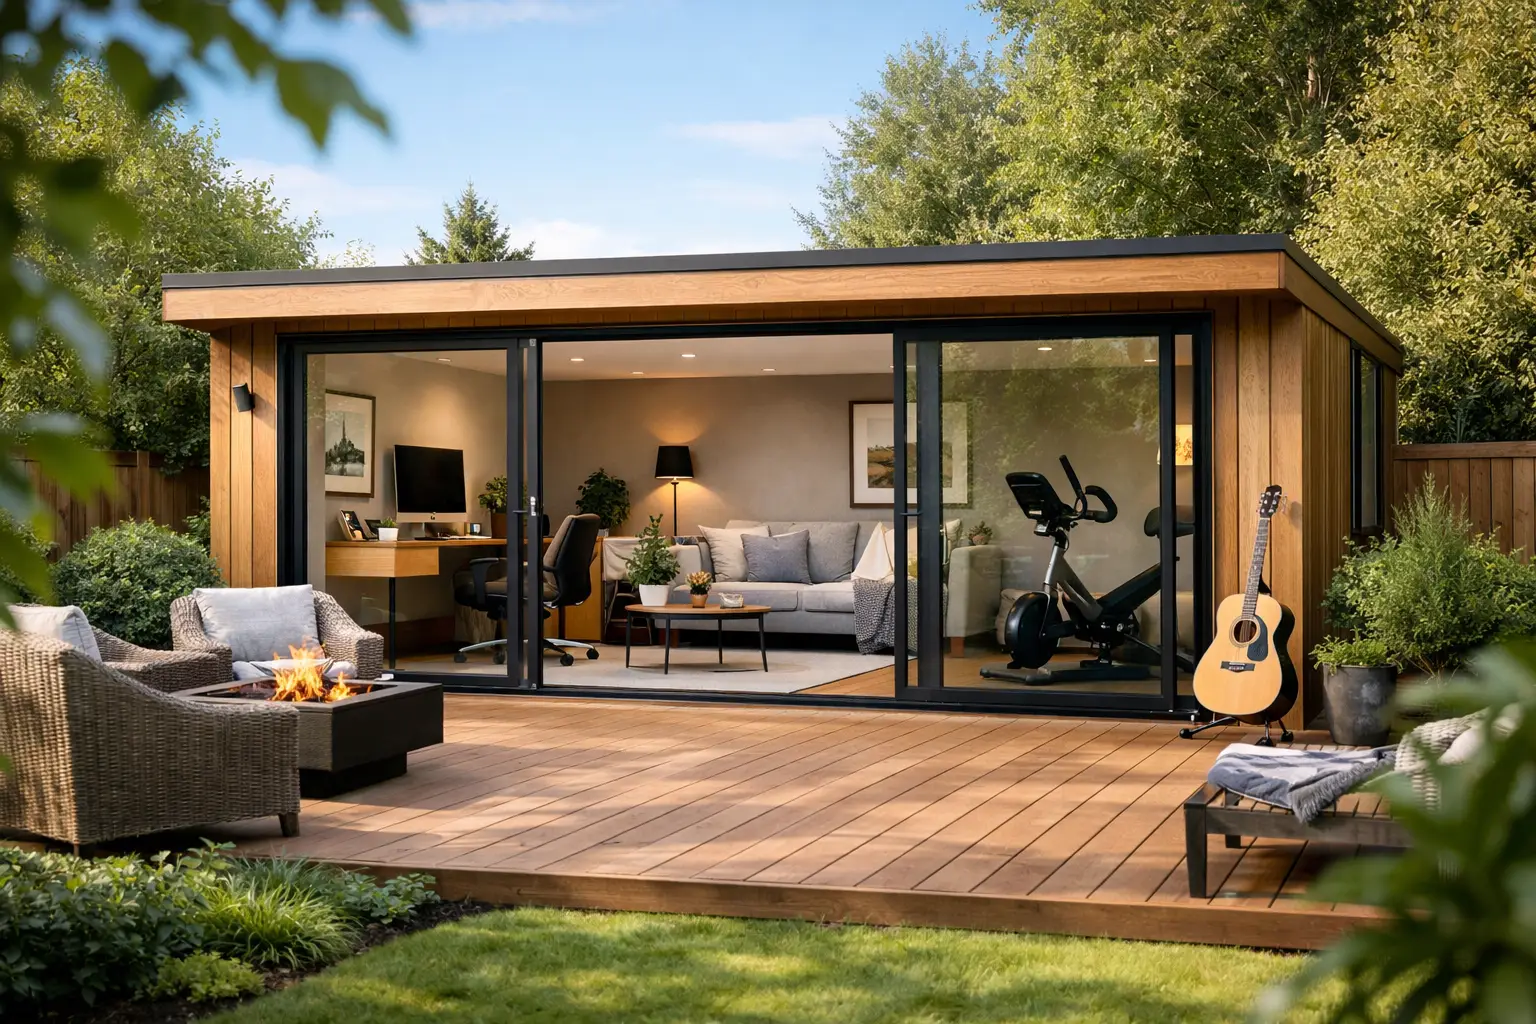
A spare room inside the house can quickly become the place where laundry gathers, paperwork piles up and everyone expects to work, play or relax. A well-planned garden room creates useful separation without moving home. The best garden room uses are the ones that solve a genuine pressure point in your household, while remaining adaptable enough to serve you well in years to come.
Whether you need somewhere quiet for work, space for a growing family or a purpose-built place to enjoy a hobby, the right layout, insulation and finish make all the difference. It should feel like a proper part of the home, not a shed with a few sockets.
The best garden room uses for everyday living
1. A dedicated home office
For many homeowners, a garden office is the most straightforward way to reclaim a spare bedroom or clear the dining table. The physical distance from the main house can make it easier to concentrate and, at the end of the day, close the door on work.
A good office needs more than a desk and internet connection. Think about daylight, glare on screens, heating, ventilation, plentiful sockets and secure access. Built-in storage can keep paperwork out of sight, while acoustic insulation is particularly worthwhile if you take regular calls or live near a busy road. If clients will visit, a separate path and a small waiting area may also be useful.
2. A family room for teenagers
As children get older, the need for space changes. A garden room can give teenagers somewhere to study, see friends, play games or practise music without taking over the kitchen or lounge. It is close enough to remain part of family life, but gives everyone a little more breathing room.
Durable flooring, comfortable seating and sensible storage are more valuable here than an overly formal finish. Consider how the room will be supervised, how it will be heated during winter and whether its use might change once children leave home. A flexible layout could later become an office, hobby room or guest space.
3. A gym that is actually used
A home gym is one of the best garden room uses when travelling to a fitness centre is the reason exercise keeps slipping down the list. It gives you privacy and convenience, and it can be designed around the way you train rather than around rows of unfamiliar equipment.
This use needs careful specification. Heavy weights, rowing machines and treadmills place demands on the floor, while rubber flooring helps protect the surface and reduce noise. Good ventilation is essential, particularly in a compact room, and larger doors can make the space feel less enclosed. Before finalising the design, measure your equipment and allow safe clearance around it.
4. A hobby studio or creative workspace
Artists, makers, photographers and musicians often need somewhere they can leave a project set up without packing it away for dinner. A garden studio can be tailored with worktops, task lighting, storage and washable finishes that would not suit a main living room.
The details depend on the hobby. An art studio benefits from even natural light, while a craft room may need extra sockets and cupboards. For music practice, sound insulation should be addressed at the construction stage rather than treated as an afterthought. A thoughtful design protects both your enjoyment and your neighbours’ peace.
5. A calm garden retreat
Not every garden room has to earn its keep as a workplace. A quiet reading room, yoga space or place to sit with a coffee can be a valuable addition to a busy home. This is especially effective where the garden has an attractive outlook and the room can open onto a patio or decked area.
Keep the design simple and purposeful. Glazing should frame the garden without making the room uncomfortably hot in summer, and shading may be needed on sunny elevations. Warm finishes, soft lighting and uncluttered furniture create a room people genuinely want to use.
6. A playroom that contains the clutter
A separate playroom gives younger children room to spread out while making the rest of the house easier to keep tidy. It can also work well for messy activities such as painting, model-making and baking projects, provided the room is designed with easy-clean surfaces and appropriate storage.
Safety and visibility should guide the plan. Choose hard-wearing materials, avoid sharp corners where possible and make sure adults can keep an eye on children from the house or garden. As with a teenage den, plan for the next phase of family life so the investment does not become redundant.
7. A guest room with flexible space
A garden room can provide welcome privacy for occasional visitors, but it is important to be realistic about what makes it comfortable. A simple sleeping area may work for summer guests, while year-round use requires reliable insulation, heating and convenient access to a bathroom.
If you are considering a self-contained space with washing facilities, the planning and building requirements can be more involved. It is worth discussing the intended use early, rather than designing a room for one purpose and attempting to alter it later. A day-to-day office or lounge that converts with a sofa bed is often the most sensible balance.
8. A garden bar or entertainment room
For people who enjoy hosting, a garden room can become a relaxed setting for family gatherings, film nights or watching sport. Bi-folding or sliding doors can connect the room to an outdoor seating area and make summer entertaining feel more spacious.
This option benefits from good lighting, enough electrical capacity and practical finishes that stand up to muddy shoes and regular use. Be mindful of sound, particularly in closely spaced neighbourhoods. The goal is a welcoming extension of your home, not a source of friction with neighbours.
9. A treatment or consultation room
Some home-based businesses need a polished, private place to meet clients. A garden room may suit therapists, beauty professionals, tutors and consultants, depending on the type and scale of work involved. It can keep visitors out of the main house and present a more professional setting.
Access, parking, privacy, insurance and any permissions should all be considered before committing to the project. A separate entrance, handwashing facilities and sound control may be essential. The room must work for clients as well as for the homeowner.
10. A practical overflow room during a home renovation
A garden room can offer immediate living space while an extension, loft conversion or larger renovation is under way, then become a permanent office, gym or family room afterwards. This approach can reduce disruption because it gives the household somewhere calm to retreat while work continues inside.
It only works well when the whole programme is properly coordinated. Positioning, access for trades and the sequence of construction need careful planning so one project does not obstruct the other. For larger schemes, an experienced contractor can help bring those decisions together from the outset.
Choosing the right use before you build
The most appealing idea is not always the right one for your property. Start by looking at how your household currently uses the home. Is the real issue a lack of quiet, storage, exercise space, entertaining space or somewhere for children to spend time? A clear answer will shape the size, orientation and specification of the room.
Then consider how often the space will be used. A room used every working day needs dependable heating, insulation and connectivity. A room for occasional entertaining may prioritise doors, lighting and its relationship with the garden. If you are unsure, choose a flexible open plan layout with well-positioned power, heating and storage rather than fitting it out too narrowly.
Garden size matters too. A room that occupies too much of a modest garden can make the outdoor area feel compromised, while a small building may struggle to accommodate a gym or family room comfortably. Good design considers sightlines from the house, sunlight, boundaries and the route between the two buildings.
Get the specification right for year-round use
A garden room should be comfortable in January as well as pleasant on a warm July afternoon. That means giving proper attention to insulation, glazing, ventilation and heating. Quality foundations and a well-built structure are equally important, because moisture, movement and poor detailing can undermine an otherwise attractive finish.
Electrical design should be agreed early. Plan sockets around desks, equipment and charging, not just around the perimeter walls. Consider exterior lighting, internet provision and security at the same time. This avoids visible cables, rushed alterations and unnecessary disturbance later.
Planning permission is not always required for a garden room, but permitted development rules have limits relating to height, location, boundary position and intended use. Building regulations may also apply, especially where the room is larger, used for sleeping or includes particular services. Every property is different, so it is sensible to check the requirements before work starts.
For Essex homeowners, Build 247 Construction Ltd can help turn an initial idea into a carefully managed project, with clear advice on the practical decisions that affect the final result. The best choice is a garden room that gives your household more room to live now, while remaining useful when life changes.