
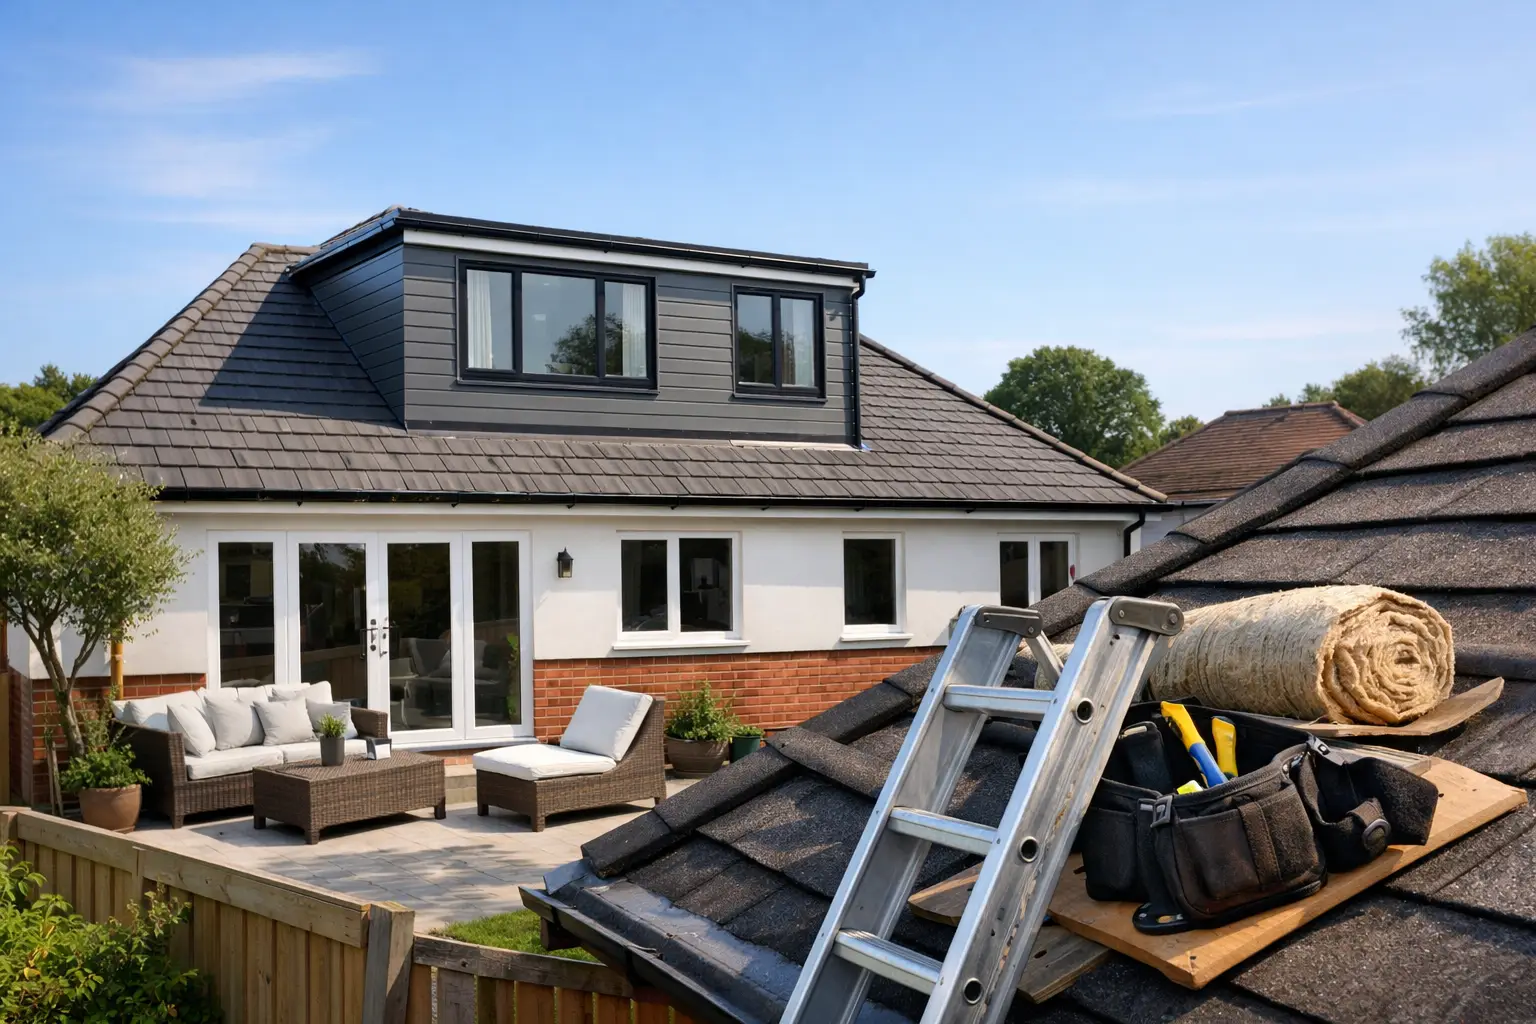
A bungalow can look generous from the outside yet still feel short on space once family life changes. That is why many homeowners start asking what the best loft conversion for bungalow properties really is – not just in theory, but for their roof shape, budget and long-term plans.
Unlike a standard two-storey house, a bungalow often gives you a strong starting point for loft work. The footprint is usually wider, the roof void can be substantial, and creating a full new floor can make a dramatic difference to how the home functions. The right option, though, depends on the existing roof, the head height available, the position of the staircase, and how much external change you are comfortable with.
What makes the best loft conversion for bungalow projects?
The short answer is that there is no single best solution for every bungalow. The best loft conversion is the one that creates usable space without forcing poor room layouts downstairs or compromising the look of the property.
For many bungalow homes, a dormer loft conversion is the most practical route. It usually adds headroom, creates more usable floor area and makes it easier to form proper bedrooms and bathrooms. If the existing roof has limited height or awkward slopes, a dormer often turns a cramped loft into a genuinely comfortable living space.
That said, some bungalows benefit more from a hip-to-gable conversion, particularly if they have a hipped roof with sloping sides. Extending that slope into a vertical gable can open up the roof space significantly. On some properties, combining a hip-to-gable with a rear dormer gives the best overall result.
There are also cases where a full roof lift or mansard-style approach is worth considering, but these tend to be more structural, more visible and more involved from a planning point of view. They can be excellent solutions, though they are not always the first choice for homeowners who want the most efficient balance of cost, disruption and added space.
The main loft conversion types for bungalows
Dormer loft conversions
A dormer is often the most straightforward answer when homeowners ask for the best loft conversion for bungalow layouts. Built out from the existing roof slope, it creates vertical walls and flat ceiling sections where the loft would otherwise taper away.
The main advantage is usability. You gain floor area that feels like a real room rather than leftover space under eaves. This works especially well for master bedrooms, guest rooms, home offices and loft bathrooms.
The trade-off is appearance. A dormer changes the roofline, and the design needs to be handled carefully so it looks well proportioned rather than overly bulky. Good design and proper finishing make a big difference here.
Hip-to-gable conversions
If your bungalow has a hipped roof, where the side of the roof slopes down rather than ending in a vertical wall, a hip-to-gable conversion may be a smart option. This alters that sloping side into a vertical gable end, increasing internal volume.
This can be the best choice where the existing loft feels too narrow. It creates more width and often works well when paired with a rear dormer. The result is a loft that is easier to plan and furnish.
It is not suitable for every property, and the external design matters. On detached or semi-detached bungalows, it can look very natural when done properly.
Roof lift conversions
Where the loft has insufficient head height, a roof lift may be considered. This involves raising the existing roof structure to create a taller first floor.
From a space perspective, it can be extremely effective. From a build perspective, it is more involved than a dormer or hip-to-gable conversion. Costs are usually higher, planning is more likely to be required, and the visual impact is greater.
Still, if your bungalow is in the right setting and you want a substantial new upper floor, it can be the best long-term answer rather than trying to force a smaller design into a roof that is simply too shallow.
Start with head height, not ideas boards
Many homeowners begin with room inspiration, but the first practical question is head height. If there is not enough clear height from the loft floor to the ridge, the range of suitable options becomes narrower.
As a rule, comfortable loft conversions need enough height to accommodate the new floor structure, insulation and a safe, compliant ceiling level. If the existing roof space is already generous, your options are wider and often more cost-effective. If it is tight, you may need a more structural solution.
This is where an early site assessment matters. It tells you whether a dormer will do the job, whether a hip-to-gable is worth pursuing, or whether the roof itself needs reworking. It also helps avoid spending time on layouts that are unlikely to be practical.
The staircase is often the deciding factor
In bungalow loft conversions, the staircase can make or break the design. You are not just creating a room in the roof. You are creating a new storey that has to connect properly with the floor below.
The best layout is usually the one that allows a staircase to rise naturally from an existing hallway or circulation area. If the stair has to cut through a key room or land in an awkward position, the extra space upstairs can come at too high a cost downstairs.
This is one reason bungalow loft conversions need careful planning from the start. A good design does not only maximise square footage. It protects the flow of the home as a whole.
Planning permission and building regulations
Some bungalow loft conversions fall within permitted development, but not all do. The type of roof alteration, the property setting, previous extensions and local planning rules all play a part.
Even where planning permission is not needed, building regulations approval still will be. Structural strength, insulation, fire safety, stairs, escape routes and sound performance all need to be addressed properly.
For homeowners, the important point is simple. The best loft conversion is not just the one that looks good on paper. It is the one that can be designed, approved and built correctly without avoidable delays.
Cost versus value
The cheapest option is not always the best loft conversion for bungalow homes, particularly if it leaves you with compromised rooms or limited resale appeal. Equally, the biggest structural scheme is not automatically the smartest investment.
What usually delivers best value is a conversion that adds a well-proportioned bedroom and, where possible, a bathroom. Buyers and homeowners alike respond well to practical space that feels integrated into the property, not like an afterthought.
In many parts of Essex and the surrounding area, bungalow loft conversions can be especially attractive because they transform a single-storey home into something far more flexible without sacrificing garden space. That matters if you want room to grow but do not want to extend further out.
Which option suits different homeowner goals?
If your main aim is one extra bedroom and a straightforward build, a rear dormer is often the strongest option. If the roof is narrow because of hipped sides, a hip-to-gable may offer better proportions. If you want a full new upper floor and the existing roof is too low, a roof lift may be worth the extra investment.
It also depends on how long you plan to stay. If this is your long-term home, it can make sense to invest in the option that gives the best daily use, even if the build is more involved. If resale is a stronger consideration, practical room numbers and a balanced design tend to matter more than pushing for maximum size at any cost.
Why project management matters as much as design
A bungalow loft conversion affects structure, roofing, insulation, windows, electrics, plumbing, plastering and finishing. That means the quality of the build depends not only on the design, but on how well the whole process is managed.
Clear scheduling, regular communication and careful workmanship are what keep disruption under control and standards consistent. For most homeowners, that reassurance is just as valuable as the extra square metres.
At Build 247 Construction Ltd, that is exactly how we approach loft projects – with a clear plan, honest advice and attention to detail from first consultation through to completion.
The best loft conversion for bungalow homes is the one that fits your roof, your budget and the way you actually live. Get those three things aligned early, and the result is not just more space upstairs, but a home that works better everywhere.