
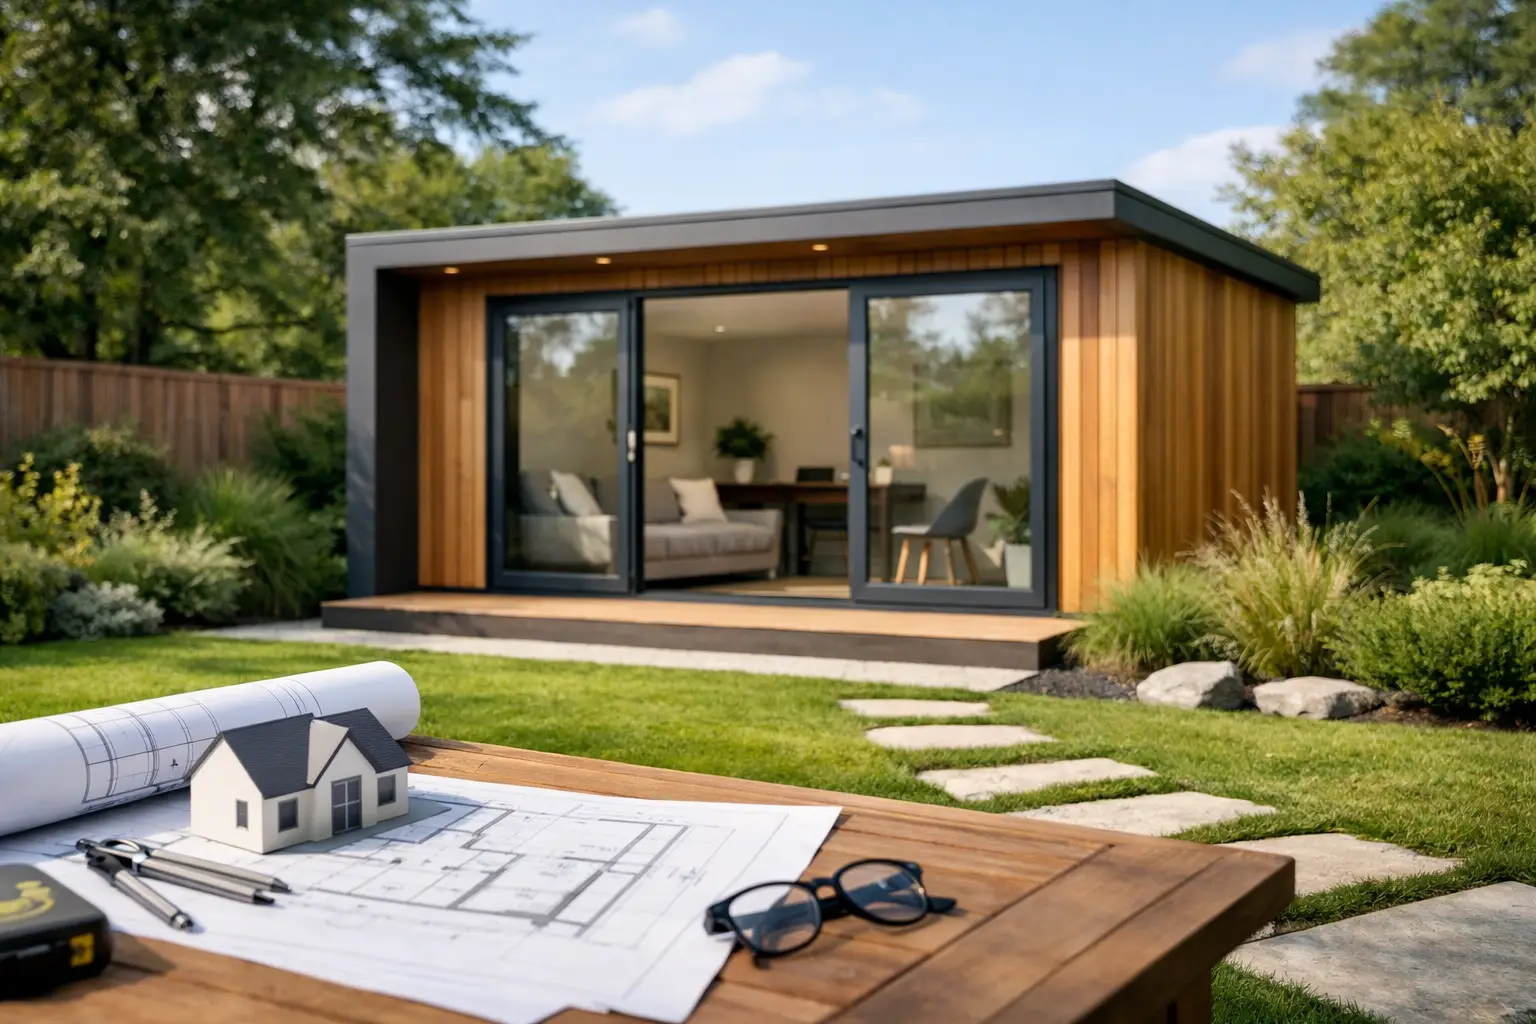
A garden room can look straightforward on paper – a separate space to work, train, relax or entertain without extending the main house. But before you commit to a design, one question matters more than most: do I need planning permission for a garden room? The answer is often no, but not always, and the detail is where costly mistakes usually happen.
For many homeowners, a garden room falls under permitted development. That means you may be able to build it without making a full planning application, provided the design stays within certain limits. Those limits cover things like height, position, size and how the building will be used. Once one of those points falls outside the rules, planning permission may be required.
Do I need planning permission for a garden room in most cases?
In many standard residential settings, a garden room used for incidental purposes does not need planning permission. Incidental use is the key phrase here. It generally means the building supports normal life in the home rather than becoming a separate place to live. A home office, gym, hobby room, garden bar, playroom or studio will often fit this description.
That said, permitted development is not a blanket yes. The garden room still has to meet specific conditions. If it is too tall, takes up too much of the garden, sits in the wrong place, or is intended as sleeping accommodation, the position changes quickly.
The safest approach is to assess the project as a whole rather than assume all garden rooms are treated the same. A neatly designed room at the bottom of the garden can be compliant, while a very similar structure in a different position or with different intended use may need consent.
When a garden room is usually allowed without permission
A garden room is more likely to be covered by permitted development if it is built within the residential curtilage of the house and is clearly secondary to the main property. In plain terms, it should remain an outbuilding, not a self-contained dwelling.
Height is one of the first things checked. If the garden room has a dual-pitched roof, the maximum overall height is usually 4 metres. For other roof types, it is normally 3 metres. If the building is within 2 metres of a boundary, the maximum height is commonly restricted to 2.5 metres regardless of roof shape.
Position also matters. Outbuildings are generally not permitted development if they sit forward of the principal elevation of the house. So if the structure is in front of the house rather than to the side or rear garden, planning permission is more likely.
There are also rules on how much land can be covered by additions and outbuildings. In many cases, no more than 50 per cent of the land around the original house can be covered. That calculation includes existing sheds, extensions and other outbuildings, not just the new garden room.
The point that catches people out – how the room will be used
This is where many homeowners come unstuck. A garden room used as a home office for occasional work, a treatment room for personal use, or a family space is very different from a building designed for someone to live in independently.
If the garden room includes a bedroom, full-time sleeping accommodation, or the facilities needed to function as a separate annexe, you may need planning permission. In some cases, building regulations and separate utility considerations also become more involved.
Even if you call it a garden room, the local authority will look at what it is actually for. A project described one way on paper but fitted out in a way that suggests independent living can trigger issues later. It is far better to be clear from the outset than to have questions raised after construction.
Situations where planning permission is more likely
There are several circumstances where permitted development rights may not apply, or where extra checks are sensible.
If your home is in a conservation area, Area of Outstanding Natural Beauty, listed building setting or another protected location, tighter controls may apply. Listed buildings in particular need careful attention, because works within the grounds can affect planning and listed building consent requirements.
If the property is a flat, maisonette or converted building rather than a single dwellinghouse, permitted development rights are often more limited. The same caution applies to some newer estates where original planning permissions removed or restricted standard development rights.
Large or visually prominent garden rooms can also raise planning concerns even if the internal use is relatively simple. A structure that dominates the garden, affects neighbours’ outlook, or creates privacy issues through raised platforms or windows may attract more scrutiny.
Building regulations are a separate question
One of the most common misunderstandings is assuming that if planning permission is not needed, there are no further rules. Planning and building regulations are separate.
A garden room may not require planning permission but could still need to comply with building regulations depending on its size, construction, intended use and services. If it includes electrics, plumbing, significant glazing, or is designed for year-round occupation, compliance should be checked properly.
This matters because a well-finished garden room is not just about appearance. It needs to perform. Insulation, structure, fire safety, ventilation and electrical work all need to be considered with the same care as any other part of a residential project. Cutting corners at this stage often leads to poor comfort, ongoing maintenance issues, or problems when you come to sell.
Why a quick online answer is not always enough
Search results often make the process sound simpler than it is. You will see general statements saying garden rooms do not need planning permission, but those answers usually skip over the conditions and exceptions that decide whether your project is straightforward or not.
The exact roof design, floor area, distance to the boundary, relationship to the original house, and intended use all affect the answer. So does the planning status of the property itself. A homeowner can easily read a generic rule, assume it applies, and then find out later that one detail changes everything.
That is why it pays to review the proposal early with professionals who understand how domestic projects are assessed in practice. Good planning at the beginning tends to save time, stress and money later.
How to approach the project properly
Start with the purpose of the garden room. If it is meant to be a comfortable, secondary space that supports your home life, that will shape the layout, services and likely planning route. From there, look at location in the garden, boundary distances and height before settling on a final design.
It is also worth checking whether a Lawful Development Certificate would be sensible, even if you believe planning permission is not required. This is not always essential, but it can provide formal confirmation that the work is lawful. That can be helpful for peace of mind and useful if you sell the property in future.
For homeowners investing in quality improvements, the real goal is not simply to avoid an application. It is to make sure the finished space is properly designed, compliant where required, and built to a standard that adds genuine value to the property.
A well-managed contractor should help you think beyond the basic question of permission. The right advice covers design, construction detail, neighbouring impact, practical use and finish quality as one joined-up project. That is usually what makes the difference between a garden room that feels like an afterthought and one that becomes a natural extension of how you live.
Do I need planning permission for a garden room if I work from home?
Usually, a garden room used as a home office for the occupiers of the house will still fall within incidental use, so planning permission may not be needed. The position can change if the use becomes a business premises with regular client visits, staff, deliveries, noise or other activity that affects the residential character of the property.
In other words, occasional remote work is one thing. Running a more intensive commercial operation from the garden room is another. If the building changes how the property functions in planning terms, it deserves a closer look.
If you are considering a garden room, the best first step is not guessing whether you can get away without permission. It is making sure the design, use and build quality all line up from day one. That way, the finished space does exactly what it should – add useful living space without creating avoidable issues later.