
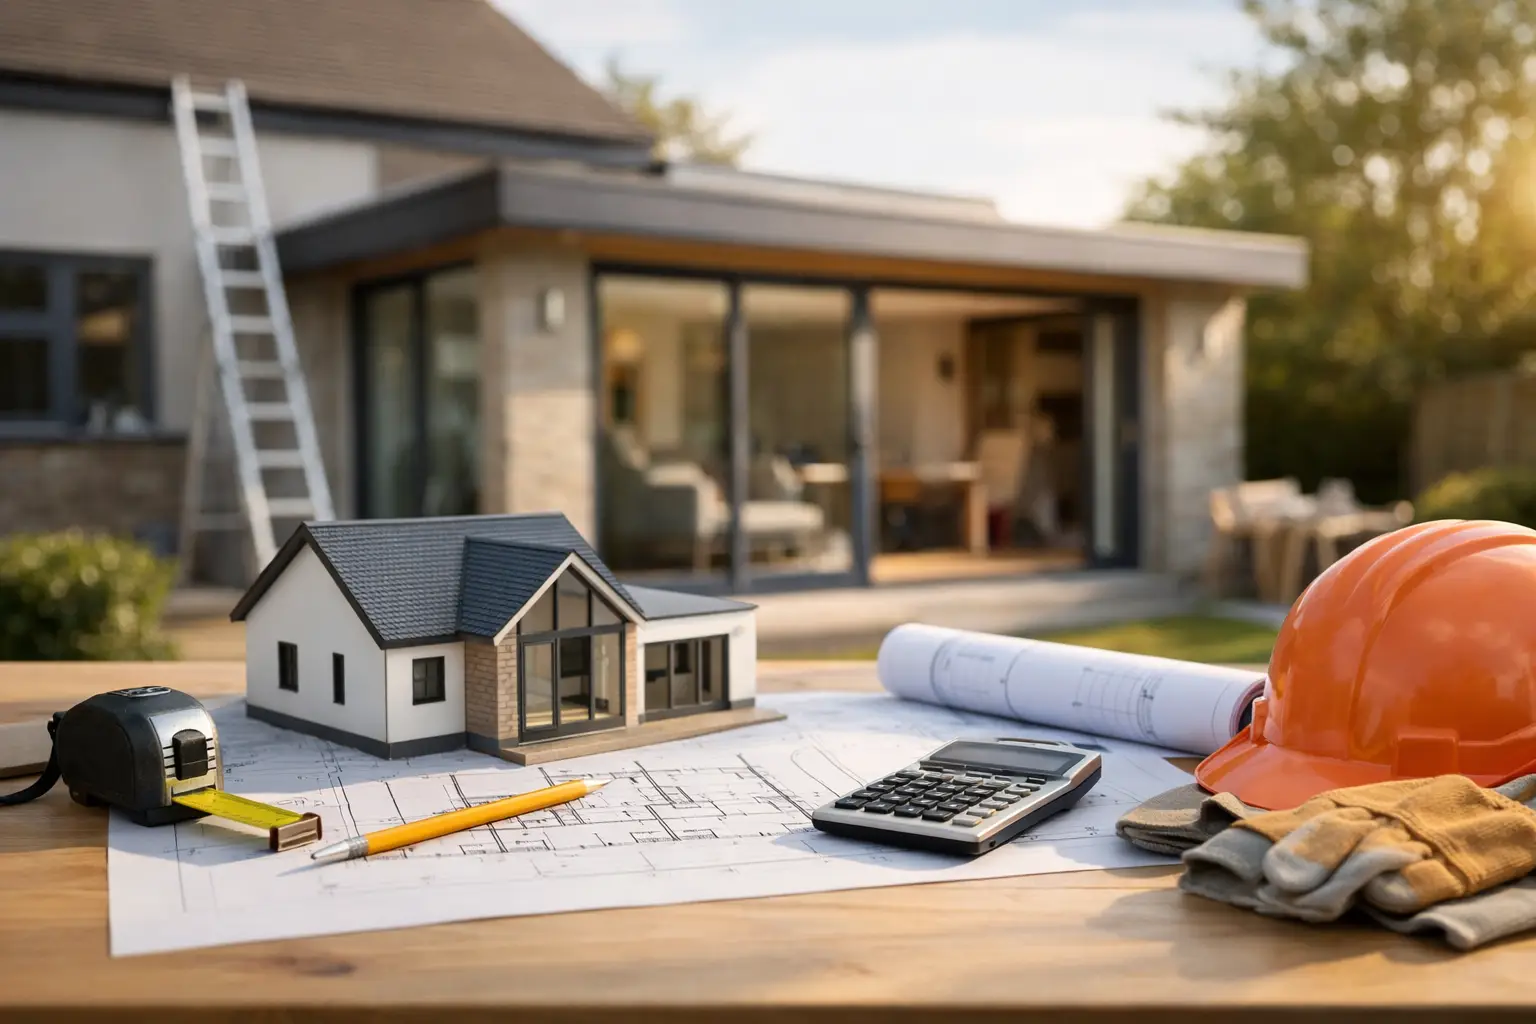
A successful extension is decided long before the first ground is broken. The best guide to home extension planning starts with the way you want to live in your home, then turns that need into a design, budget and build programme that can be delivered with confidence.
For many homeowners, an extension is about more than adding square metres. It may be a brighter kitchen for busy family life, a dining space that works when people visit, a practical utility room, or room to work without taking over the dining table. Getting clear on that purpose early helps every later decision feel more straightforward.
Start with the life you want the space to support
Before discussing layouts or finishes, think honestly about what is not working in the property now. Is the kitchen too narrow for more than one person to use? Does the ground floor lack storage? Are the children outgrowing shared spaces? A strong brief explains the problem as well as the proposed solution.
Consider how the room will work on an ordinary weekday, not only when it is newly finished and tidy. Think about where coats, school bags and bins will go, whether there is enough worktop space, and how people will move between the garden, kitchen and living areas. These details often have more impact on daily life than an extra metre of floor area.
Natural light deserves the same attention. Large rooflights, glazed doors and windows can transform an extension, but their position matters. Too much south-facing glazing may create overheating in summer, while a rear extension that blocks light to an existing room can make the original house feel darker. A well-considered design balances light, privacy, ventilation and furniture placement.
A guide to home extension planning begins with the site
Every property has practical limits. Your builder or designer should assess the existing structure, access, levels, drainage, neighbouring properties and the condition of the ground before promising a particular result. A compact site can still accommodate a valuable extension, but it may require different construction methods, more careful material deliveries or a revised layout.
Access is particularly relevant for homes with narrow side passages, restricted parking or no rear access. Consider where a skip, portable toilet, scaffolding and materials can be placed, and how tradespeople will reach the work area. Planning this early helps to protect the home and reduces unnecessary disruption once work begins.
It is also sensible to identify any mature trees, overhead cables, shared drains and inspection chambers. Building close to a boundary, sewer or tree can affect foundations, drainage design and approvals. These are manageable issues when identified at the outset, but costly surprises if discovered after the programme has started.
Establish permissions before committing to a build date
Not every extension requires a full planning application. Some works may fall within permitted development rights, depending on the property, location and scale of the proposal. However, those rights have detailed limits and may not apply where previous work has used them, where the home is listed, or where special local restrictions are in place.
A certificate of lawful development can provide useful confirmation where permitted development is proposed. Where planning permission is needed, allow time for the application, possible amendments and any conditions that must be dealt with before work starts. In Essex, local character, conservation considerations and neighbouring properties can all influence a proposal, so a design that responds properly to its setting is often the stronger route.
Building Regulations approval is separate from planning permission and applies to most structural extension work. It covers areas including foundations, insulation, ventilation, fire safety, drainage and structural stability. Your project may also need a party wall agreement if work affects a shared wall or excavation close to a neighbour’s building. If the extension is near public sewers, a build-over agreement may be required too.
These processes are not paperwork for paperwork’s sake. They help ensure the finished space is safe, energy-efficient and properly documented for the future sale of your home.
Set a budget that reflects the full project
The cost of an extension is shaped by far more than its footprint. Ground conditions, structural steelwork, roof design, glazing, drainage alterations, kitchen requirements and the level of finish all make a difference. A simple rear extension with good access may be more cost-effective than a smaller project involving complex excavation or extensive changes to the existing house.
When establishing a budget, account for design and professional fees, surveys, planning and Building Regulations costs, construction, finishes, external works and a sensible contingency. The contingency is especially useful in older homes, where opening up walls can reveal unexpected services, damp issues or structural alterations from previous work.
Avoid comparing quotations on the bottom line alone. Ask what is included, what has been allowed for, and which elements remain provisional. A detailed quotation should make it clear whether items such as kitchens, appliances, flooring, decorating, external drainage and landscaping are included. A lower figure can become expensive if essential work has been left out or allowed for unrealistically.
It is often worth deciding early where you want to invest. Quality insulation, windows, doors and structural work are difficult to upgrade later. Decorative choices can sometimes be adjusted to suit the budget, but only if the underlying construction is not compromised.
Choose a design that works with the existing house
The most effective extensions feel connected to the property rather than attached as an afterthought. That does not mean every project must copy the original architecture exactly. A contemporary glazed addition can sit beautifully beside a period home when the proportions, materials and junctions are carefully considered.
Pay attention to ceiling heights and floor levels. A new room may look generous on a drawing but feel disconnected if there is an awkward step, a low beam or a narrow opening between old and new spaces. Structural changes should be designed around the way the rooms will be used, not simply around the largest possible opening.
Services need planning too. Heating, electrics, lighting, drainage and ventilation should be considered before walls and ceilings are closed. For a kitchen extension, map appliances, sockets, switches and lighting zones from the start. For a bathroom or utility room, confirm drainage routes early. Good coordination here prevents last-minute compromises and keeps the finish clean.
Select the right team and agree how the work will be managed
An extension brings several trades together, often over many months. The value of an experienced contractor is not only in the build itself, but in coordinating labour, materials, inspections and decisions in the right order.
When speaking with builders, look for clear communication as well as relevant experience. Ask how the programme will be managed, who your day-to-day contact will be, how variations are agreed, and how the team will keep the site safe and tidy. You should understand the payment schedule, scope of work and expected timescales before committing.
A realistic programme should allow for approvals, lead times and weather-sensitive stages. Bespoke glazing, steelwork, kitchens and specialist finishes can all affect the sequence. Rushing the programme rarely produces the best result, but a well-organised project should still provide clear milestones and regular updates.
Build 247 Construction Ltd approaches home improvements as managed projects, coordinating the details from early discussions through to the final finish. For homeowners, that means fewer loose ends and a clearer view of what happens next.
Prepare your home for the construction phase
Living through an extension is possible, but it is easier when expectations are realistic. There will be noise, dust, deliveries and periods when parts of the house cannot be used normally. Discuss temporary access, working hours, toilet arrangements, waste removal and protection for existing floors and furniture before the work begins.
If the kitchen will be unavailable, plan a temporary setup in advance. A kettle, microwave, fridge and simple washing-up area can make a significant difference. Families with young children, pets or people working from home may need to plan around noisier stages such as demolition, structural opening-up and concrete pours.
Keep decisions moving during the build. Tiles, sanitaryware, lighting, door furniture and paint colours are easier to order and install when selected on time. Your contractor should flag key decision points, but a small allowance of time for choosing finishes will help prevent delays.
Protect the value of the finished work
Keep copies of permissions, approvals, certificates, warranties, invoices and final drawings in one place. These records can be valuable when you remortgage, sell the property or plan future work. Once the project is complete, make sure you understand how new heating controls, rooflights, ventilation and drainage features should be maintained.
The right extension should make your home work better every day, not simply look impressive on completion. Give the planning stage the time it deserves, choose a team that communicates clearly, and build around the way your household genuinely lives. That is how additional space becomes a lasting improvement rather than a costly compromise.