
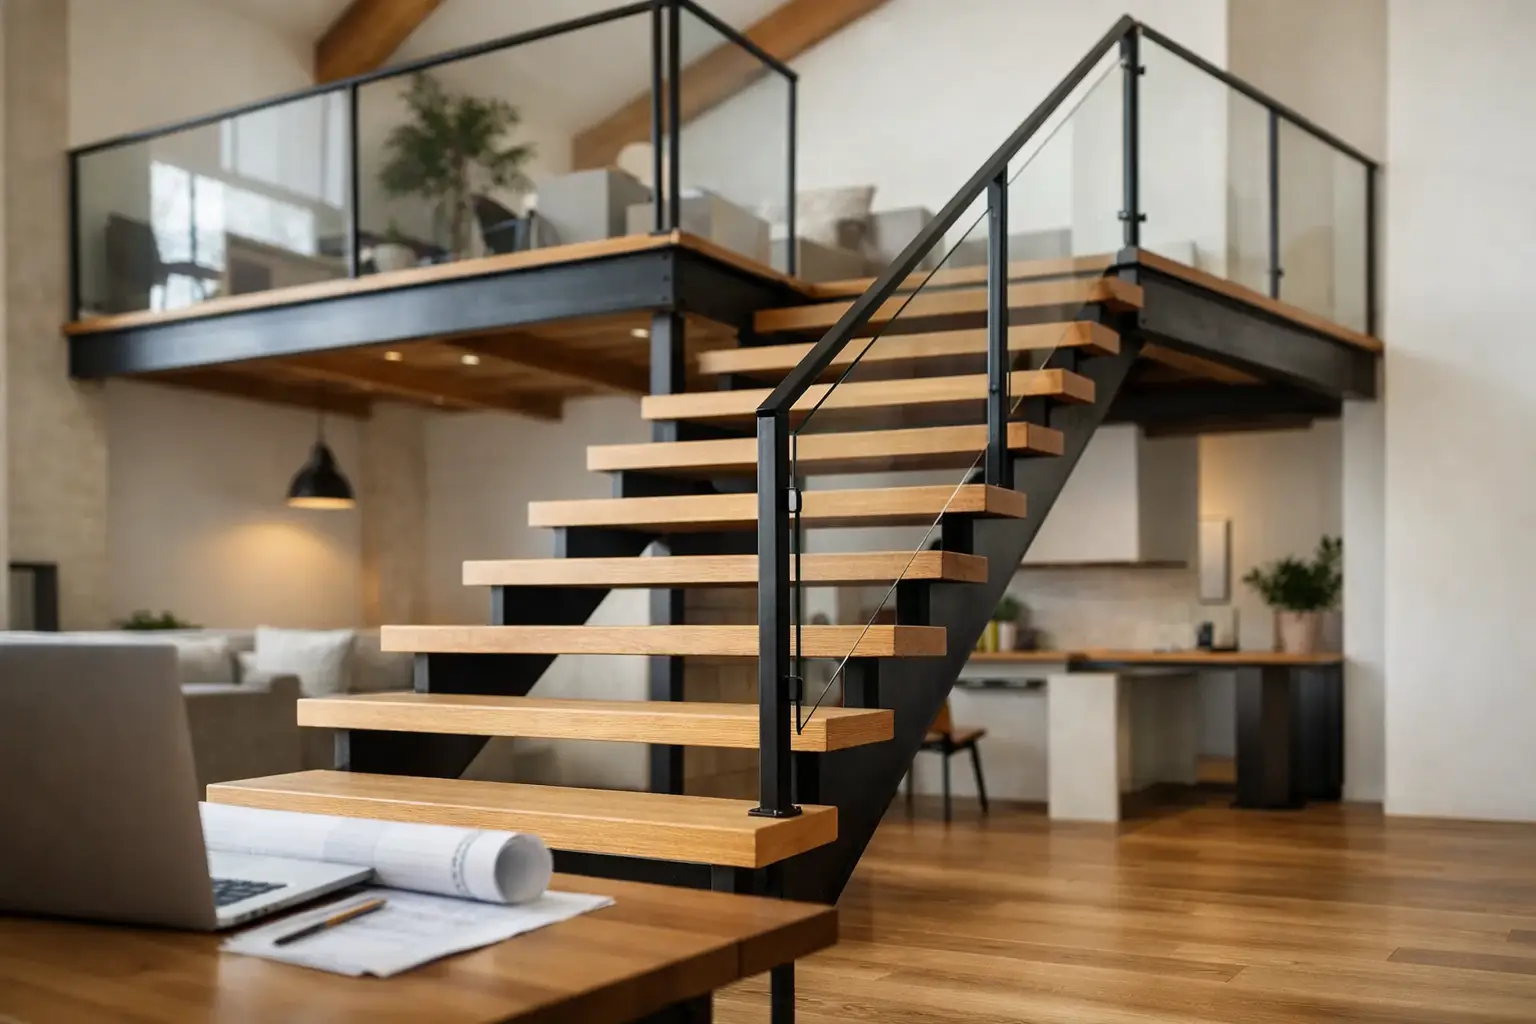
A loft conversion can add a valuable new room, but the staircase often determines whether the space feels like a natural part of the house or an awkward compromise. Knowing how to plan a loft staircase early helps protect bedroom space, maintain a sensible layout and ensure the finished conversion is safe, comfortable and compliant.
A good staircase is not simply a route to the loft. It affects the floor below, the roof space above, fire safety arrangements, headroom and the way your family uses the home every day. The most successful designs balance all of these details before building work begins.
Start with the space below the loft
The first question is usually not where the stairs will sit in the loft, but where they can start on the floor below. In many Essex homes, the best position is above or close to the existing staircase. This is often the most efficient option because it creates a clear vertical route through the house and can make fire safety upgrades more straightforward.
However, every property has different constraints. A new stair may need to take part of a bedroom, a landing, a box room or occasionally an area above a hallway. The right location depends on what is being gained upstairs and what is being sacrificed below. Losing a little floor area from a large bedroom may be a sensible trade-off; reducing an already small room to an impractical size is not.
At the survey stage, map out the proposed stair opening as well as the space needed for the stair flight and landing. It is easy to focus on the loft room and overlook the footprint below. A well-managed design considers both floors together, so the conversion improves the home rather than shifting the problem elsewhere.
Choose the stair layout before finalising the loft plan
A straight staircase is often the simplest to build and use, but it needs a long, uninterrupted run. Where space is limited, a quarter-turn or half-turn staircase with a landing may fit more neatly. Winder stairs, where the treads turn through angled steps, can also help in tight layouts, though they need careful design to remain comfortable and safe.
The stair arrangement should be considered alongside the new loft room layout. For example, placing the stair over the existing flight might bring it up near the centre of the loft. That can work well for a large bedroom with an en-suite, but it may interrupt the best area of full-height headroom. Moving the stair position slightly can sometimes create a more useful room, better furniture placement or a clearer route to a dormer.
Do not assume the smallest stair opening gives the best result. A cramped staircase may preserve more bedroom floor area below, yet make access unpleasant and limit the loft’s appeal. A properly proportioned stair makes the conversion feel permanent, considered and valuable.
Consider who will use it
Think beyond the building work and picture everyday use. Will children use the loft bedroom? Will you regularly carry laundry, suitcases or furniture upstairs? Is the space intended as a home office, guest room or long-term principal bedroom?
A steep, narrow arrangement may be technically possible in some circumstances, but it is rarely the most practical choice for a room used every day. Comfort underfoot, handrail placement, lighting and a clear route at the top and bottom of the stairs all matter over the lifetime of the home.
Check headroom early, not after the design is fixed
Headroom is one of the main challenges when planning stairs into a loft. The slope of the roof can mean that the point where you arrive upstairs has limited standing height. This is why the stair opening and roof structure need to be assessed together.
The aim is to create a safe, natural route with sufficient clearance along the line of travel. In a typical house, headroom requirements apply to stairs, although loft conversions can involve specific allowances where the roof shape makes a standard solution difficult. These details should be checked against the current Building Regulations and agreed with Building Control as part of the design process.
The location of the ridge, the pitch of the roof, the size and position of existing rafters, and any proposed dormer all affect the options. A dormer can provide valuable full-height space at the top of the staircase, but it is not always necessary. Sometimes a carefully positioned stair below the highest part of the roof achieves the same result with less structural work.
Plan for Building Regulations and fire safety
A loft conversion changes the fire safety requirements of the house because it creates another storey. The staircase usually forms part of the main escape route, so its design cannot be separated from the wider conversion plan.
For most projects, the route from the loft to the final exit needs suitable protection. Depending on the existing layout and the proposed works, this may involve fire-resisting doors to rooms opening onto the stair enclosure, upgraded walls or ceilings, and mains-powered, interlinked smoke alarms. The exact approach depends on the property and should be set out before work begins.
Stair design is also governed by rules around pitch, tread and riser dimensions, guarding, handrails and landing space. Private domestic stairs commonly require a maximum pitch of 42 degrees, but the wider geometry still needs to work as a complete system. Small changes in floor-to-floor height can affect the number of steps, the available run and the headroom at the top.
This is where accurate measurement and competent design make a real difference. Trying to force a generic stair design into an existing house can lead to last-minute compromises, delays and avoidable cost.
Protect the structure while creating the opening
Forming a stair opening means altering the existing ceiling and floor structure. Joists may need trimming around the opening, and the new loft floor will often require strengthening to meet current standards. These are structural works, not simply a case of cutting through a ceiling.
A structural engineer will normally specify the required steelwork, timber sizes and support details for the conversion. Their design should account for the new floor, the stair opening, roof alterations and loads from any dormer or other structural changes. This information is then coordinated with the staircase layout before work progresses.
Access for materials also deserves thought. Steel beams, timber, plasterboard and the staircase itself need to be brought into the property with care. Good planning keeps disruption controlled, protects finished areas and avoids discovering too late that a component cannot be manoeuvred into place.
Decide on the finish as part of the design
The staircase should look connected to the rest of the home, not like an afterthought. Matching the existing stair balustrade, handrail profile, skirting and internal doors can make a conversion feel established from day one. In more contemporary homes, a simple painted timber stair with clean lines may be the better fit.
Practical finishes matter too. Carpet can soften sound and provide grip, while timber or engineered flooring can give a crisp appearance but may need additional attention to slip resistance and impact noise. Adequate lighting is essential, particularly at the top and bottom of the flight. A switched light at both levels is a simple detail that makes daily use easier.
If the stair runs beside a bedroom, consider acoustic performance. The loft floor, stair enclosure and door positions can all influence how much sound travels through the house. Addressing this during construction is far more effective than trying to solve it after the room is finished.
Work from a coordinated plan
The clearest route to a successful loft staircase is a coordinated set of drawings that brings together layout, structure, Building Regulations and finishes. This gives everyone involved a shared plan and reduces the risk of costly changes once the roof is open or the new floor is in place.
At Build 247 Construction Ltd, this kind of planning is treated as part of delivering a well-organised loft conversion, not an optional extra. Clear discussions before work starts help homeowners understand where space will be used, what the programme involves and how the finished staircase will fit into the house.
A loft staircase should feel easy to climb, safe for the household and properly integrated with the rooms below. Give it the same attention as the new loft room itself, and the conversion will feel like a genuine extension of your home rather than space added at any cost.