
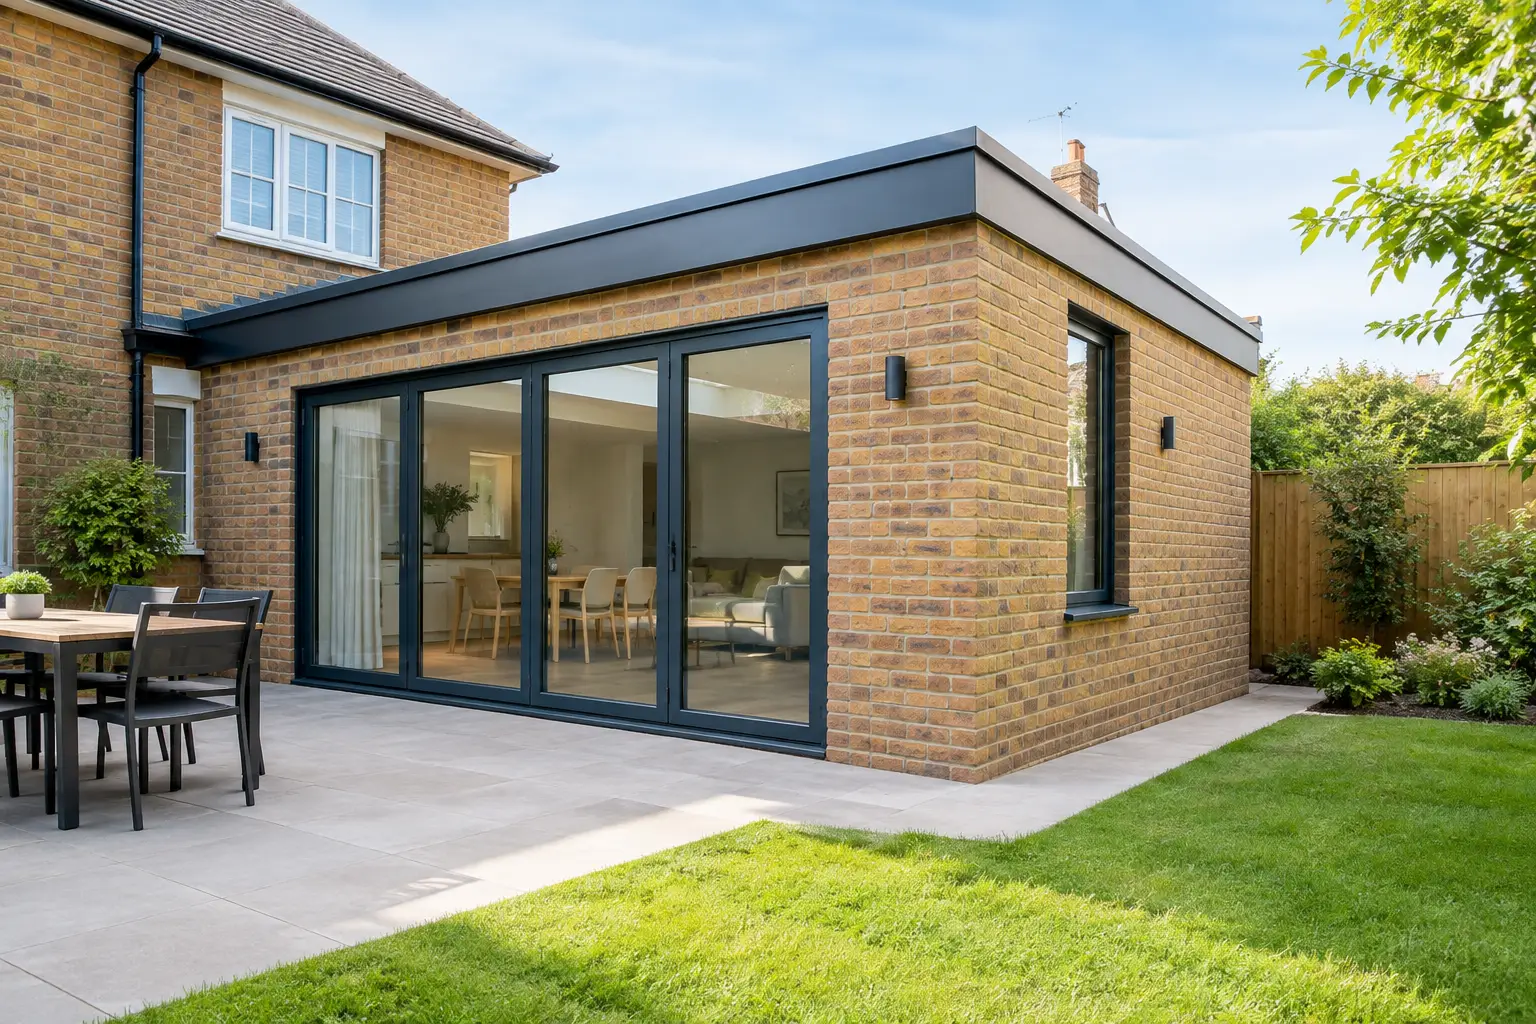
A narrow strip of land beside a Victorian or Edwardian house can feel like wasted space: too slim for a useful garden area, yet large enough to make the kitchen feel dark and cramped. This side return extension example shows how that overlooked passage can become part of a bright, practical family room without taking over the whole garden.
For many homeowners, the appeal is not simply gaining square footage. A well-planned side return can improve the way the ground floor works every day, creating room for a larger kitchen, better storage, a dining space or a relaxed seating area where the family can spend time together.
What is a side return extension?
A side return is the narrow passage running along the side of a terraced or semi-detached home, usually between the rear reception room and the boundary wall. Historically, it gave access to the garden, stored bins or simply sat unused.
A side return extension builds into this space and connects it to the existing rear room. Rather than extending deep into the garden, it widens the footprint of the house. This can be particularly effective where the current kitchen is long, narrow or separated from the dining area by old walls and awkward doorways.
The finished extension may look modest from outside, but the change indoors can be substantial. Removing the dividing wall between the original kitchen and side return often creates enough width for a proper kitchen-diner, an island or a utility cupboard that keeps everyday clutter out of sight.
Side return extension example: from galley kitchen to family space
Picture a typical two-storey terrace. The house has a rear kitchen measuring around three metres wide, with a side passage of roughly one to one-and-a-half metres. The kitchen has limited worktop space, a small rear window and a back door that interrupts the layout. The family eat in the front dining room or around a small table squeezed beside the units.
In this example, the side return is enclosed to bring the overall width of the kitchen to around four-and-a-half metres. The existing rear wall is altered, subject to structural design, so the original kitchen and new extension read as one open room. A rooflight above the new section and slim glazed doors to the garden bring daylight into the centre of the plan.
The revised layout places tall storage and integrated appliances on one wall, with a long run of base units opposite. A compact island provides preparation space and informal seating, while a dining table sits near the garden doors. The former back door position becomes useful wall space, improving both circulation and storage.
The property has not gained a huge extension in visual terms, but it has gained a room that works properly. Parents can cook while children do homework at the table, guests can move easily through the space, and the garden remains a meaningful part of the home rather than being reduced to a narrow strip.
The details that make the difference
The strongest side return projects are not defined by size alone. They are carefully designed around light, layout and the character of the existing house.
Bringing daylight back into the centre of the house
Because a side return extension sits against a boundary, there may be limited opportunity for windows along the side wall. Roof glazing therefore matters. A well-positioned rooflight, roof lantern or run of fixed glazing can bring light directly onto kitchen worktops and prevent the new room feeling enclosed.
More glazing is not always better. Large panes facing south or west can cause overheating and glare, particularly in a kitchen. The orientation of the property, shading, ventilation and the type of glazing should all be considered early. Opening rooflights can help release warm air, but they need to be placed where they are accessible for operation and maintenance.
Keeping the garden connection
Garden doors are often the focal point of the rear elevation. Sliding doors, French doors and bifolds can all work well, depending on the available opening, the desired look and how the family uses the garden.
Bifolds create a wide opening for summer entertaining, but they stack back into the room and need clear space. Sliding doors retain larger uninterrupted glass panels and can suit a more contemporary finish. French doors are a practical, often more cost-conscious choice for a traditional property. The best option is the one that supports the room layout rather than one chosen purely for fashion.
Respecting the original building
A side return should feel like a considered improvement, not an awkward addition. Brickwork, window proportions, roof detailing and drainage need to sit comfortably with the property. Inside, floor levels, ceiling height and transitions between old and new areas should be resolved carefully.
Some homeowners prefer a clearly modern glazed extension. Others want the new work to blend with the period features of the house. Both approaches can be successful when the detailing is consistent and the workmanship is precise.
Planning permission and building regulations
Whether planning permission is required depends on the property, the size and design of the extension, previous alterations and local planning controls. Some side return extensions may fall within permitted development rights, but this should never be assumed. Conservation areas, listed buildings, Article 4 directions and restrictive planning conditions can change the position.
Even where planning permission is not needed, building regulations approval will usually apply. This covers structural safety, insulation, ventilation, drainage, fire safety and glazing, among other requirements. If a wall between the existing house and extension is removed, structural calculations and suitable steelwork may be required.
Party wall matters can also arise when work affects a shared wall or involves excavating close to a neighbour’s foundations. Serving the correct notices early helps avoid unnecessary delays and keeps communication respectful. A properly managed project will identify these requirements before work begins, rather than treating them as issues to solve halfway through the build.
Budgeting beyond the new walls
The construction of the extension is only one part of the overall investment. A realistic budget should account for design, surveys, planning or building control fees, structural engineering, drainage alterations, electrical work, heating, kitchen installation and final finishes.
It is also sensible to allow for the condition of the existing house. Opening up an older kitchen can reveal outdated wiring, uneven floors, poor insulation or drainage that needs attention. These are not reasons to avoid the project, but they are reasons to start with a thorough inspection and a clear scope of works.
The level of finish will have a major effect on cost. Bespoke joinery, large-format roof glazing, premium doors and stone worktops can transform the final result, but they need to be balanced against the available budget. Establishing priorities at the design stage protects the elements that matter most, whether that is daylight, storage, cooking space or a strong connection to the garden.
Reducing disruption during the build
A side return extension affects one of the most used rooms in the home, so planning for daily life is essential. In many cases, the kitchen will be unavailable for part of the project. Setting up a temporary food preparation area elsewhere in the house can make the process more manageable, especially for families.
Clear communication is equally valuable. Homeowners should know the expected sequence of work, when noisy structural stages are due to take place, how access will be managed and who to speak to if a question arises. Clean working areas, sensible material storage and regular updates make a noticeable difference when construction is taking place around family routines.
At Build 247 Construction Ltd, the focus is on organising each stage carefully, coordinating the required trades and maintaining a high standard of finish from the first site preparation through to the final details.
Is a side return right for your home?
A side return is particularly worthwhile when the existing kitchen is narrow but the garden is already a good size. It can offer a more proportionate alternative to a full-width rear extension, while still delivering a major improvement in usability and value.
It may be less suitable where the side passage is exceptionally narrow, access to the rear is essential, or the extension would leave neighbouring windows poorly affected. In those cases, a rear extension, internal reconfiguration or loft conversion may offer better value. The right answer comes from looking at the whole property, not just copying a layout from another house.
Before committing to a design, stand in your kitchen at different times of day and consider what actually frustrates you. If the answer is lack of width, poor light and nowhere for people to gather, a carefully designed side return could turn a forgotten passage into the most useful part of your home.