
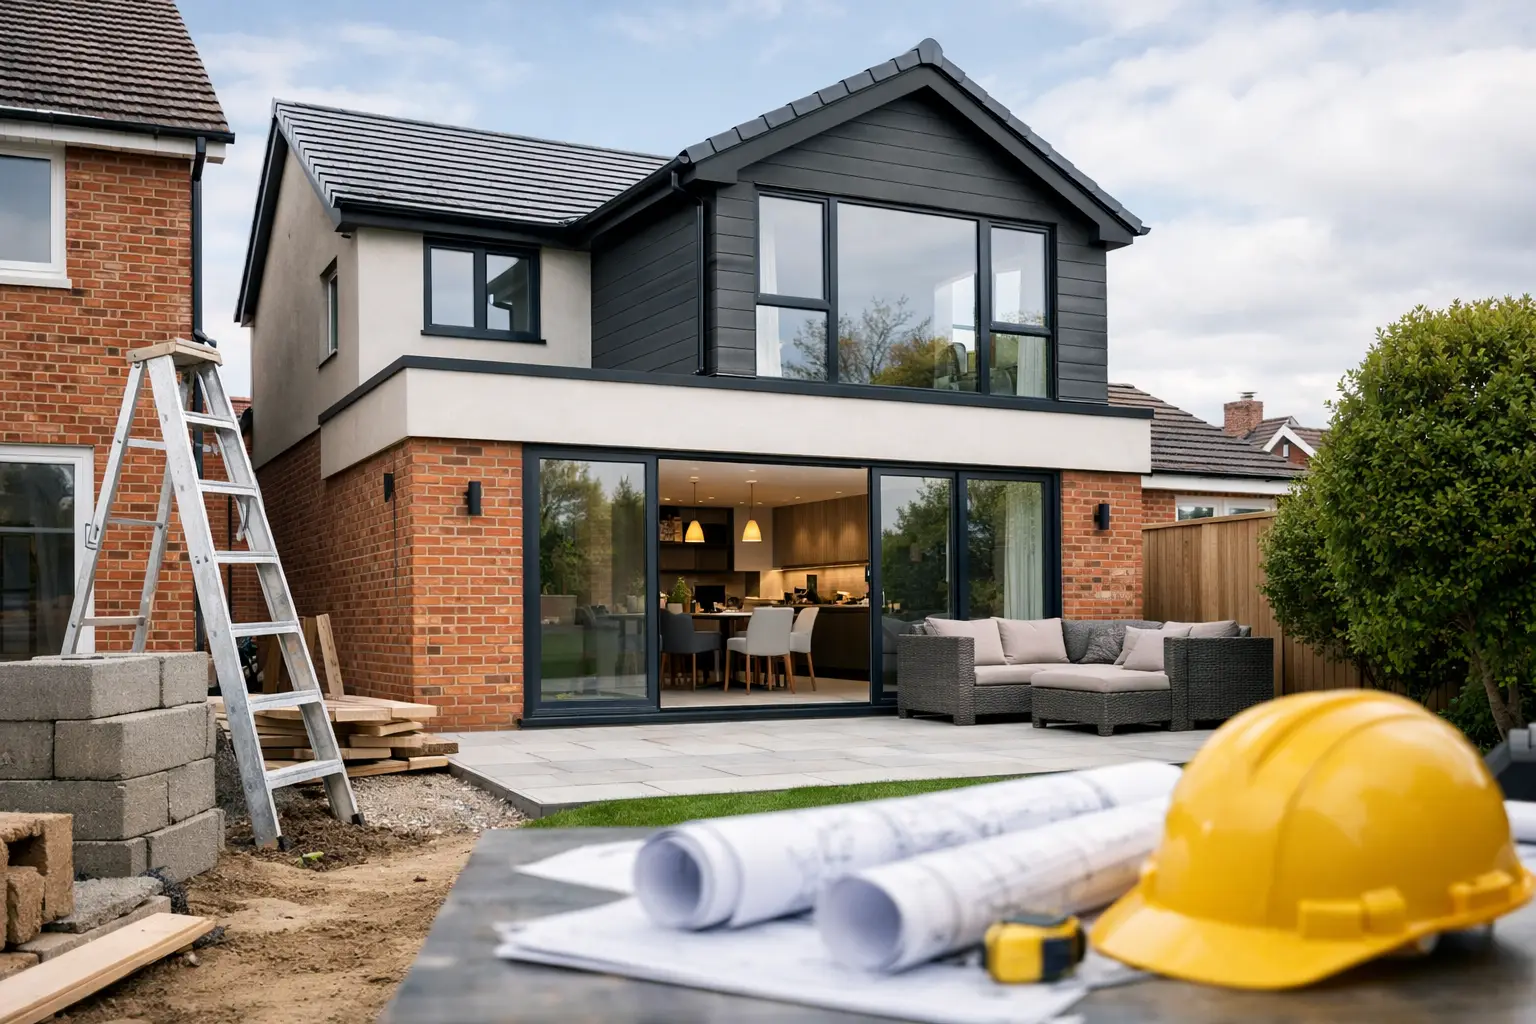
Running out of room rarely happens all at once. It starts with one cramped bedroom, a kitchen that no longer suits family life, or the quiet realisation that moving would cost more stress and money than improving the home you already love. That is why double storey extension benefits are worth looking at properly. For many homeowners, building up and out at the same time can create the space they need while making the whole house work better.
A double storey extension is not simply a larger version of a single storey project. It changes how a home functions across two levels, which means the benefits can be much broader than just gaining extra square metres. Done well, it can improve daily living, create a more balanced layout, and strengthen long-term value.
The main double storey extension benefits for homeowners
The most obvious advantage is space. A two-storey extension gives you the chance to increase the ground floor and first floor in one coordinated project. That might mean a larger kitchen-diner and utility room below, with an extra bedroom, en suite, or home office above.
For growing families, this can solve more than one issue at once. Instead of choosing between better living space downstairs or another room upstairs, you can address both. This often makes more sense than carrying out separate projects years apart, especially if your household needs are already clear.
There is also a practical cost benefit. While a double storey extension will cost more overall than a single storey extension, the cost per square metre is often better value. That is because the foundations and roof do more work for the total amount of space created. In simple terms, you are not doubling every cost just because you are adding a second level.
More room without sacrificing too much garden
One reason homeowners hesitate over an extension is the fear of losing too much outside space. A wider single storey extension can eat into the garden quickly, particularly on suburban plots where outdoor space matters. A double storey design can be a smarter way to add substantial internal area while keeping more of the garden intact.
This is especially useful if you want a family-friendly layout indoors but still value a decent patio, lawn, or landscaped area. The right design can strike a far better balance between house and garden than a large footprint on one level.
Of course, the plot still matters. The size of your property, your boundary distances, and the relationship with neighbouring homes will all influence what is realistic. This is where early planning and experienced project guidance make a real difference.
Better layout, not just more space
One of the most overlooked double storey extension benefits is layout improvement. Extra floor area is useful, but the bigger gain often comes from rethinking how the house flows.
Many older homes have layouts that no longer suit modern life. Kitchens can feel cut off, utility space may be poor, bathrooms may be too few, and bedrooms may be uneven in size. A double storey extension creates the opportunity to correct those problems as part of one joined-up scheme.
You might open up the rear of the ground floor for a proper kitchen, dining, and family area, while using the upper level to add a principal bedroom with en suite or to turn a box room arrangement into more comfortable family accommodation. That kind of change affects everyday life in a way that simple extra square footage does not fully capture.
A stronger alternative to moving
For many households, moving looks like the obvious answer until the numbers are laid out properly. Estate agency fees, stamp duty, legal costs, removals, and the higher price of a larger home can make moving an expensive way to gain space. Then there is the disruption of leaving an area you know well.
A double storey extension can be a more efficient investment if you already like your location, neighbours, schools, and commute. Rather than compromising on a new house, you can tailor the current one to suit your needs.
This is often why established couples and families choose to extend. They are not just chasing space. They want to stay in the right area while improving the home around them.
Double storey extension benefits and property value
Value is never the only reason to extend, but it does matter. A well-designed two-storey extension can increase a property’s market appeal because it improves both size and functionality. Buyers tend to respond well to homes with generous living areas, well-planned bedroom space, and practical additions such as extra bathrooms or utility rooms.
That said, value depends on context. The quality of the build, the standard of finish, and how well the extension fits the original property all matter. Overdeveloping a home for the street can limit returns, and poor design can reduce appeal rather than improve it.
The goal should be to add the right kind of space for the property type and local market. In many parts of Essex, family homes that offer strong bedroom numbers alongside modern open-plan living can be especially attractive, but every property needs an approach that fits its setting.
It can be more efficient than phased works
Some homeowners consider doing one extension now and another later. On paper, that can feel more manageable. In practice, phased works often mean repeated disruption, repeated preliminaries, and the risk that the second phase becomes more expensive than expected.
A double storey extension allows the structure, planning, and build programme to be considered as one complete project. That can make the process more efficient and the final result more coherent. It also avoids the common problem of a house feeling half-finished between stages.
This does not mean one larger project is always the right answer. Budget, timing, and family circumstances still matter. But if your long-term needs already point towards both upstairs and downstairs changes, doing it once can be the better route.
The planning and build process needs careful handling
A double storey extension brings clear advantages, but it is a more involved project than smaller works. Structural considerations are greater, planning approval is often more likely to be required, and the design needs to be handled carefully so the addition looks proportionate.
Neighbours are also more likely to be affected by a two-storey build, especially where overlooking or loss of light could become an issue. That means sensible design, clear communication, and proper management are important from the start.
For homeowners, this is often where the experience of the contractor matters most. A well-managed project should not feel chaotic. Clear timelines, regular updates, organised trades, and attention to finish quality all help reduce stress during a major alteration. Build 247 Construction Ltd approaches this kind of work with that level of care because homeowners need confidence as much as they need extra space.
When a double storey extension makes the most sense
This type of extension tends to suit households who need meaningful additional space across the whole house, not just in one room. If you need another bedroom but also want a larger kitchen, or if your current first floor is as limited as the ground floor, a two-storey option is often the stronger answer.
It can also make sense where the existing house has a narrow footprint. Instead of stretching too far into the garden with a deep single storey addition, stacking the new space can produce a more balanced result.
Still, there are situations where it may not be best. Planning restrictions, a limited budget, or a site with difficult access can change the equation. In some homes, a loft conversion or a single storey rear extension may solve the problem more efficiently. The right decision comes from looking at how you live now, how you expect the house to serve you in five to ten years, and what the property can realistically support.
What to think about before you commit
Before moving ahead, it helps to be clear about priorities. Are you trying to create one standout family living space, add bedrooms, improve resale value, or avoid moving? The answer affects the design.
It is also worth thinking beyond the shell of the extension. Heating, lighting, storage, glazing, and internal flow all shape how successful the finished space feels. The best projects are not simply bigger. They are better planned.
A double storey extension is a substantial investment, but when it is designed carefully and built properly, it can transform how a home works day to day. If your house is falling short on more than one level, the smartest answer may be to improve more than one level too.