
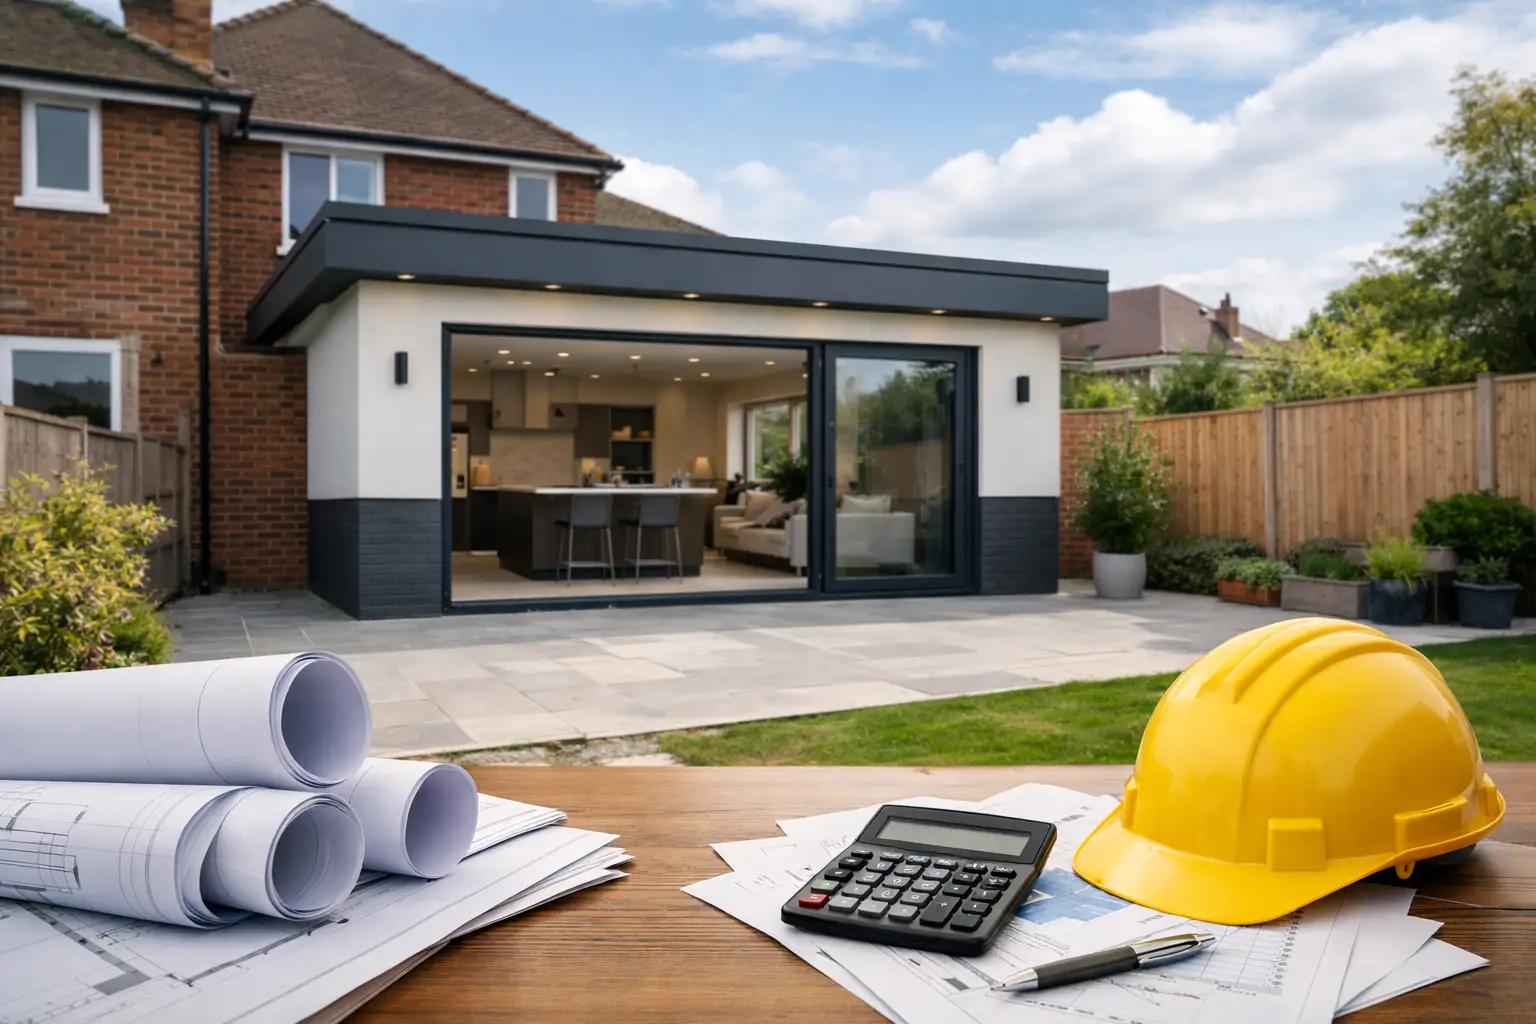
If you are weighing up whether to extend or move, the single storey extension cost UK homeowners face is usually the deciding factor. Not because price is the only thing that matters, but because a realistic budget shapes everything else – the size of the build, the specification, the layout and how smoothly the project runs once work starts.
A single storey extension can transform how your home works day to day. It might give you the open-plan kitchen family space you have outgrown, a separate utility, a larger dining area or a more practical ground floor layout. The challenge is that there is no single fixed price. Costs vary according to structure, design, finish level, access, ground conditions and the quality of the contractor managing the job.
What is the average single storey extension cost UK homeowners can expect?
As a broad guide, many UK homeowners can expect a single storey extension to start from around £1,800 to £3,000 per square metre for a straightforward build, with higher-end projects going beyond that. In practical terms, a modest extension may cost from around £30,000, while larger or more design-led schemes can move into the £50,000 to £100,000 plus range.
That range is wide for a reason. A simple rear extension with standard materials and a straightforward roof structure is very different from a wraparound extension with large rooflights, structural steelwork, premium glazing and bespoke finishes. Both are single storey extensions, but they sit in very different cost brackets.
For homeowners in Essex and similar areas, labour rates, material availability and local demand can also affect pricing. This is why online estimates are useful for ballpark planning, but they are no substitute for a detailed quote based on your property.
What affects single storey extension cost UK pricing the most?
The biggest cost driver is size, but size alone does not tell the full story. The shape and complexity of the build can have just as much impact. A simple rectangular extension is generally more cost-effective than one with multiple corners, a complex roofline or extensive structural alterations to the existing house.
Foundations are another major factor. If the ground conditions are straightforward, costs are easier to control. If the site requires deeper foundations, drainage diversions or additional groundwork, the budget can move quickly. This is one of those areas where early assumptions often prove wrong, which is why contingency matters.
Open-plan designs often need steel beams and more structural work where the rear wall of the house is being opened up. That work adds value in terms of space and usability, but it also adds cost. The same applies to large sliding or bifold doors. They can create a strong connection to the garden and bring in plenty of light, but they are a premium feature compared with more standard doors and windows.
Specification makes a noticeable difference too. Flooring, kitchen joinery, glazing, rooflights, heating choices and decoration all influence the final figure. A well-finished extension should feel like part of the home rather than an add-on, and that level of finish needs to be built into the budget from the beginning.
Typical price ranges by extension type
A small rear extension, often used to enlarge a kitchen or create a kitchen-diner, is usually the most accessible entry point. If the design is simple and the specification is sensible, it may sit at the lower end of the cost range.
A medium rear extension with structural opening works, rooflights and upgraded finishes usually lands in a middle bracket. This is where many family homes fall, particularly when the aim is to create a more modern open-plan living area.
A side return extension can be excellent value in period properties where there is underused side space, but costs per square metre can be slightly higher because the footprint is narrower and structural integration can be more involved.
A wraparound extension often delivers the biggest transformation, but it also tends to carry a higher overall cost. There is more structure, more roofing, more alteration to the existing house and often more kitchen and interior work to complete the new layout properly.
The costs people forget to include
One of the most common budgeting mistakes is focusing only on the build shell. The extension itself may be priced, but the surrounding works are left out. In reality, your budget may also need to cover design fees, planning support where needed, building regulations, structural calculations and party wall matters if relevant.
Then there are the practical extras. You may need drainage changes, patio reinstatement, external making-good, new flooring carried through into existing rooms, plastering beyond the extension line and redecoration where old and new spaces meet. If you are fitting a new kitchen as part of the extension, that can be a substantial cost in its own right.
Temporary living disruption also matters. Some homeowners stay put throughout the project, while others set aside money for short-term adjustments, particularly when kitchen facilities are out of action. It is not always a direct build cost, but it is still part of the financial picture.
Planning, building regulations and design fees
Not every single storey extension requires full planning permission, but many still need drawings, measured surveys and proper technical detail before work can start. Even where permitted development applies, it is sensible to confirm what is and is not allowed rather than assume.
Building regulations approval is a separate matter and applies to the construction itself. This covers areas such as structure, insulation, ventilation, drainage and fire safety. These requirements are not optional, and they influence both the design and the cost.
Professional input at the start can save money later. Good drawings reduce uncertainty, help contractors price accurately and lower the chance of avoidable changes once the build is under way. Clear information also helps with programme planning, ordering materials and coordinating trades properly.
Why the cheapest quote is rarely the cheapest job
When comparing prices, it is easy to focus on the lowest number. The problem is that two quotes can look similar on the surface while including very different scopes of work. One may allow for steelwork, full electrical fit-out, decorating and final finishes, while another may leave key items out or keep them vague.
This is where experience and project management matter. A well-run extension is not just about laying bricks and fitting doors. It is about sequencing the work correctly, keeping the site organised, communicating clearly and maintaining standards from the first day to final handover.
Homeowners are usually not looking for the cheapest possible extension. They are looking for confidence that the job will be completed properly, to a clear standard, without constant surprises. That is often where value sits – in quality, accountability and a realistic quote that reflects the actual job.
How to budget sensibly for your extension
Start with what you want the extension to achieve, not just how many square metres you can afford. A smaller extension with a better layout can outperform a larger one that has not been thought through properly. Be honest about priorities from the outset. If natural light, a utility room or a new kitchen matters most, let that guide the design and budget.
It is also wise to hold a contingency, often around 10 to 15 per cent depending on the age and condition of the property. Older homes can reveal hidden issues once work begins, especially around drains, existing walls and levels. A contingency gives you room to deal with those findings without putting the whole project under strain.
Ask for clarity rather than just cost. A professional builder should be able to explain what is included, what is excluded and where allowances have been made. That level of transparency helps you compare quotes fairly and make decisions with confidence.
For homeowners wanting a high standard of finish with minimal disruption, working with a contractor that manages the full process can make a real difference. Build 247 Construction Ltd takes that joined-up approach because the best results usually come from good planning, clear communication and consistent oversight throughout the project.
Is a single storey extension worth the cost?
For many households, yes – provided the design suits the property and the budget is realistic. The value is not only financial. A well-designed extension can improve how you live in the home every day, reduce the need to move and make the property more appealing in the future.
That said, there is always a balance. Overspending relative to the area and value of your home may not make sense, and not every house benefits from the same type of extension. The right project is one that adds practical space, feels integrated with the existing property and is delivered to a standard you will still be happy with years later.
If you are planning a single storey extension, the best first step is not chasing the lowest estimate. It is getting clear on what you need, what you want to invest and who you trust to build it properly.