
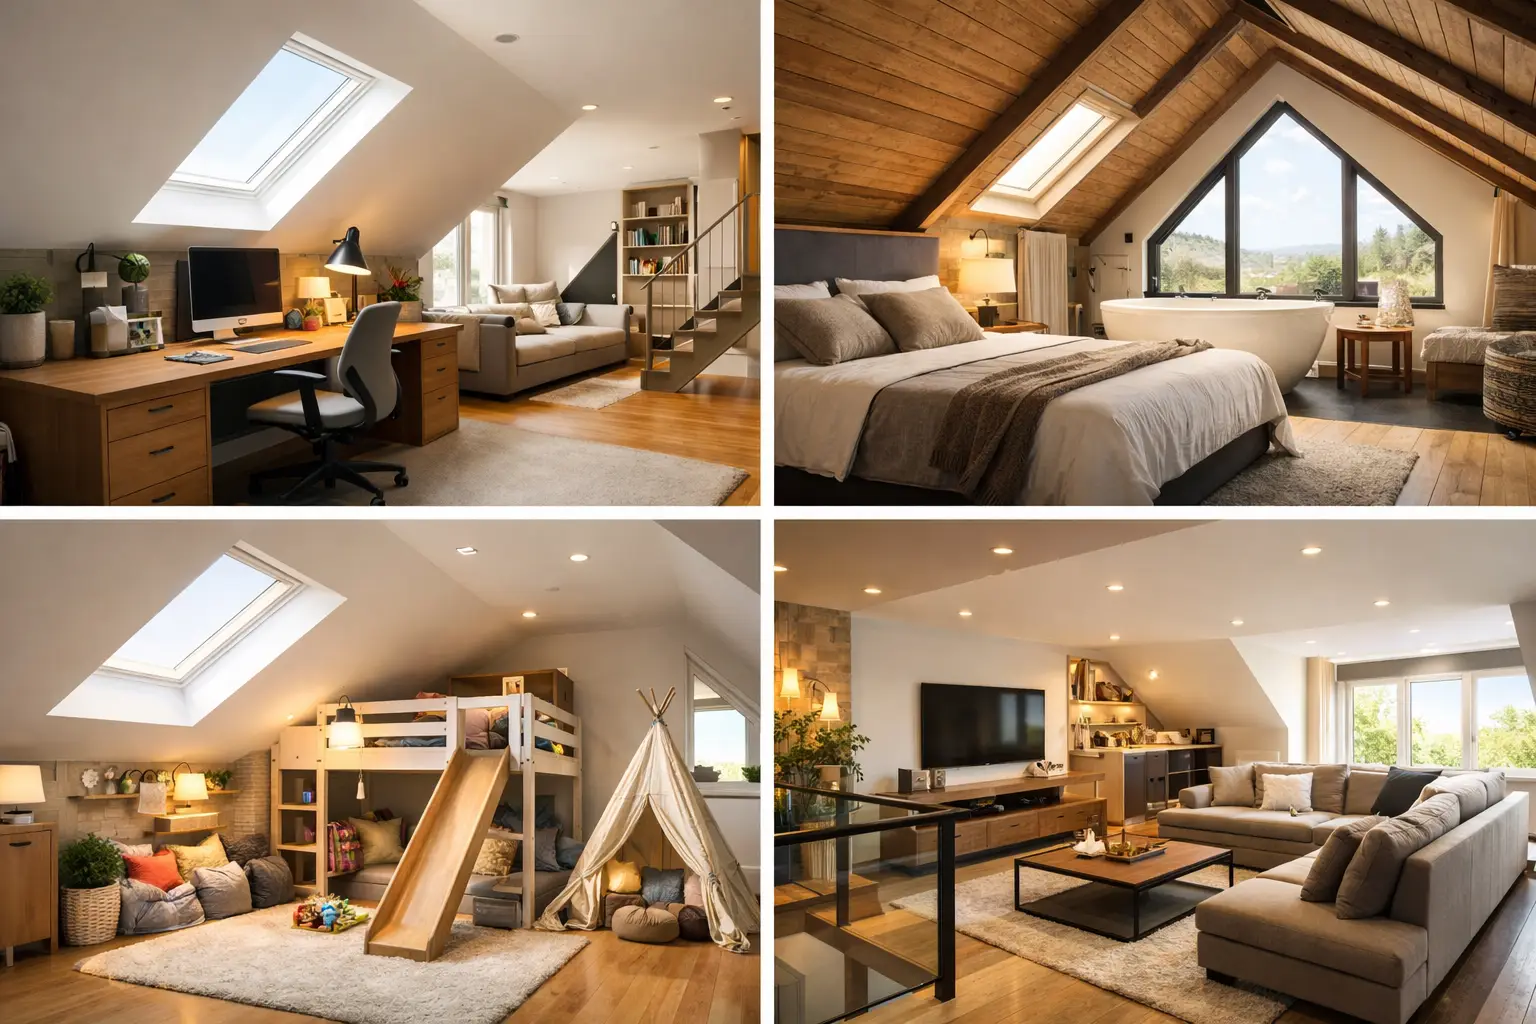
The best loft conversion layouts are rarely the ones with the most features on paper. They are the ones that make the room feel easy to live in every day – enough head height where you need it, storage where it actually helps, and a layout that suits how your household uses the space.
For most homeowners, the starting point is not simply asking what can fit into the loft. It is asking what should go there. A quiet main bedroom, a children’s room, a home office, or a guest suite will all need the space planned differently. Getting that decision right early tends to make everything else clearer, from stair position to window placement.
What makes the best loft conversion layouts work
A good layout balances practicality, comfort and value. That sounds simple, but lofts come with constraints that standard rooms do not. Sloping ceilings affect where furniture can go, chimney breasts can interrupt the usable floor area, and the staircase needs to land in a way that feels natural within the house below.
The most successful schemes usually have a clear focal use, rather than trying to force too many functions into one room. It is often better to create one excellent bedroom with built-in storage and a well-planned en suite than to squeeze in several awkward features that never quite work.
Natural light also matters more than many people expect. Rooflights, dormers and gable windows can completely change how open the loft feels, but they should support the layout rather than dictate it. There is little benefit in adding glazing if it leaves poor wall space for furniture or compromises privacy.
Best loft conversion layouts for different homes
1. The main bedroom with en suite
This is one of the most popular layouts for good reason. It creates real separation from the rest of the house and can make an ordinary family home feel much more spacious. In many cases, placing the bed against the full-height section of wall or beneath the highest point of the roof gives the room a calm, balanced feel.
The en suite usually works best tucked beneath the lower part of the roofline, where full standing height is less critical for every movement. That frees up the main central space for the bedroom itself. Built-in wardrobes along the eaves can make the room feel finished rather than improvised.
The trade-off is that plumbing, ventilation and drainage all need careful planning. It is a strong option if you want long-term value and a more premium feel, but the design needs to be thought through properly from the start.
2. The large double bedroom with fitted storage
If you do not need an en suite, a single spacious bedroom can be one of the smartest layouts. It gives more freedom with furniture placement and often feels more generous than a busier design. This works especially well in roof structures where the central ridge height is good, but the sloping sides limit standard wardrobes.
Fitted storage is what makes this layout successful. Eaves cupboards, low-level drawers and bespoke units around chimney features can turn dead space into useful space. For households that simply need another proper bedroom, this layout is often more practical than dividing the loft into smaller rooms.
3. Two smaller bedrooms
In some properties, particularly where the loft footprint is wide enough and the staircase can be positioned efficiently, splitting the space into two bedrooms is worthwhile. For growing families, that can be a better use of the investment than creating one larger suite.
That said, this is not always the right answer just because it sounds like more value. Two cramped rooms with poor natural light and difficult head height can feel compromised. The best version of this layout works when each bedroom has a clear usable area, sensible door positions and enough storage designed into the room from the start.
4. Bedroom and study
A combined bedroom and study layout suits many modern households, especially where working from home is now part of daily life. Rather than trying to make one room do everything, the loft can be divided into a sleeping area and a separate office or quiet room.
This arrangement is often easier to plan than two full bedrooms because the study can work well in a slightly smaller or lower-height section of the loft. It also adds flexibility. A study can later become a nursery, dressing room or hobby room if your needs change.
Best loft conversion layouts for everyday living
5. The open-plan studio loft
For some homes, an open-plan layout is the best use of the roof space. This might include a sleeping area, seating space, fitted storage and perhaps a compact shower room, all arranged within one open room. It tends to work best in lofts with strong ridge height and good natural light.
The advantage is openness. Without extra partitions, the space often feels larger, brighter and more architecturally interesting. It can be ideal as a guest suite, teenage room or occasional retreat.
The downside is privacy and noise control. Open-plan lofts are not always the best choice for a main bedroom if different parts of the household keep different hours. Heating and storage also need more thought so the room still feels tidy and comfortable.
6. The children’s bedroom with play and storage zones
When a loft is being created for a child or two children, zoning becomes more important than squeezing in adult-style furniture. Lower eaves can be very useful here for toy storage, reading nooks or fitted cupboards, while the taller central section is kept open for the bed and movement.
This sort of layout can work especially well because children can use spaces adults would find too restricted. Still, the room should not feel temporary. A good layout allows it to adapt over time, so the play area can later become desk space or additional storage as needs change.
7. The self-contained guest suite
If you regularly have family staying over, a guest suite layout can add real comfort to the house. That normally means a bedroom, fitted storage and access to an en suite. In larger lofts, a small seating area may also fit comfortably.
The key here is independence. Guests should have room to unpack, move around easily and use the bathroom without the space feeling squeezed. This layout also tends to add broad appeal if you ever sell, because future buyers may see it as a main bedroom suite instead.
How to choose the right loft layout for your home
The best loft conversion layouts depend on the shape of the roof, the floor space available and how the new room connects to the rest of the house. A detached property with a wide footprint may suit a very different arrangement from a narrower terraced house.
Stair location is often the biggest design decision. If the stairs land awkwardly, the whole loft can feel compromised no matter how attractive the room looks on a plan. Ideally, the staircase should rise in a way that protects headroom, feels natural from the first floor, and does not take too much space from the rooms below.
Ceiling height matters just as much. On a drawing, a bed or shower can appear to fit neatly under a slope, but the lived reality may be less comfortable. What matters is not just whether something technically fits, but whether it is pleasant and practical to use.
Storage should be planned from the beginning, not treated as an afterthought. Lofts often have awkward corners, but those awkward areas can become some of the hardest-working parts of the room when designed properly. Bespoke joinery is often worth considering because it helps the space feel integrated and well finished.
Planning for value as well as comfort
If your main goal is resale value, the strongest layouts are usually those that feel like a natural extension of the home. A generous double bedroom with fitted storage and an en suite often appeals to the widest range of buyers. Two smaller rooms can also add value in family areas, but only when both rooms are genuinely usable.
It also helps to think about the standard of the rest of the house. A beautifully designed loft that feels disconnected from the floor below can stand out for the wrong reasons. Matching the finish, keeping the layout coherent and making the stairs feel built-in rather than added on all make a difference.
This is where careful project planning earns its keep. A well-managed build does more than get the work done. It gives you enough clarity early on to make confident choices about layout, storage, lighting and finish before costly changes appear later.
A loft conversion should not feel like making do with leftover space. With the right layout, it can become one of the most useful and best-finished parts of the house – and often the room people end up wondering how they managed without.