
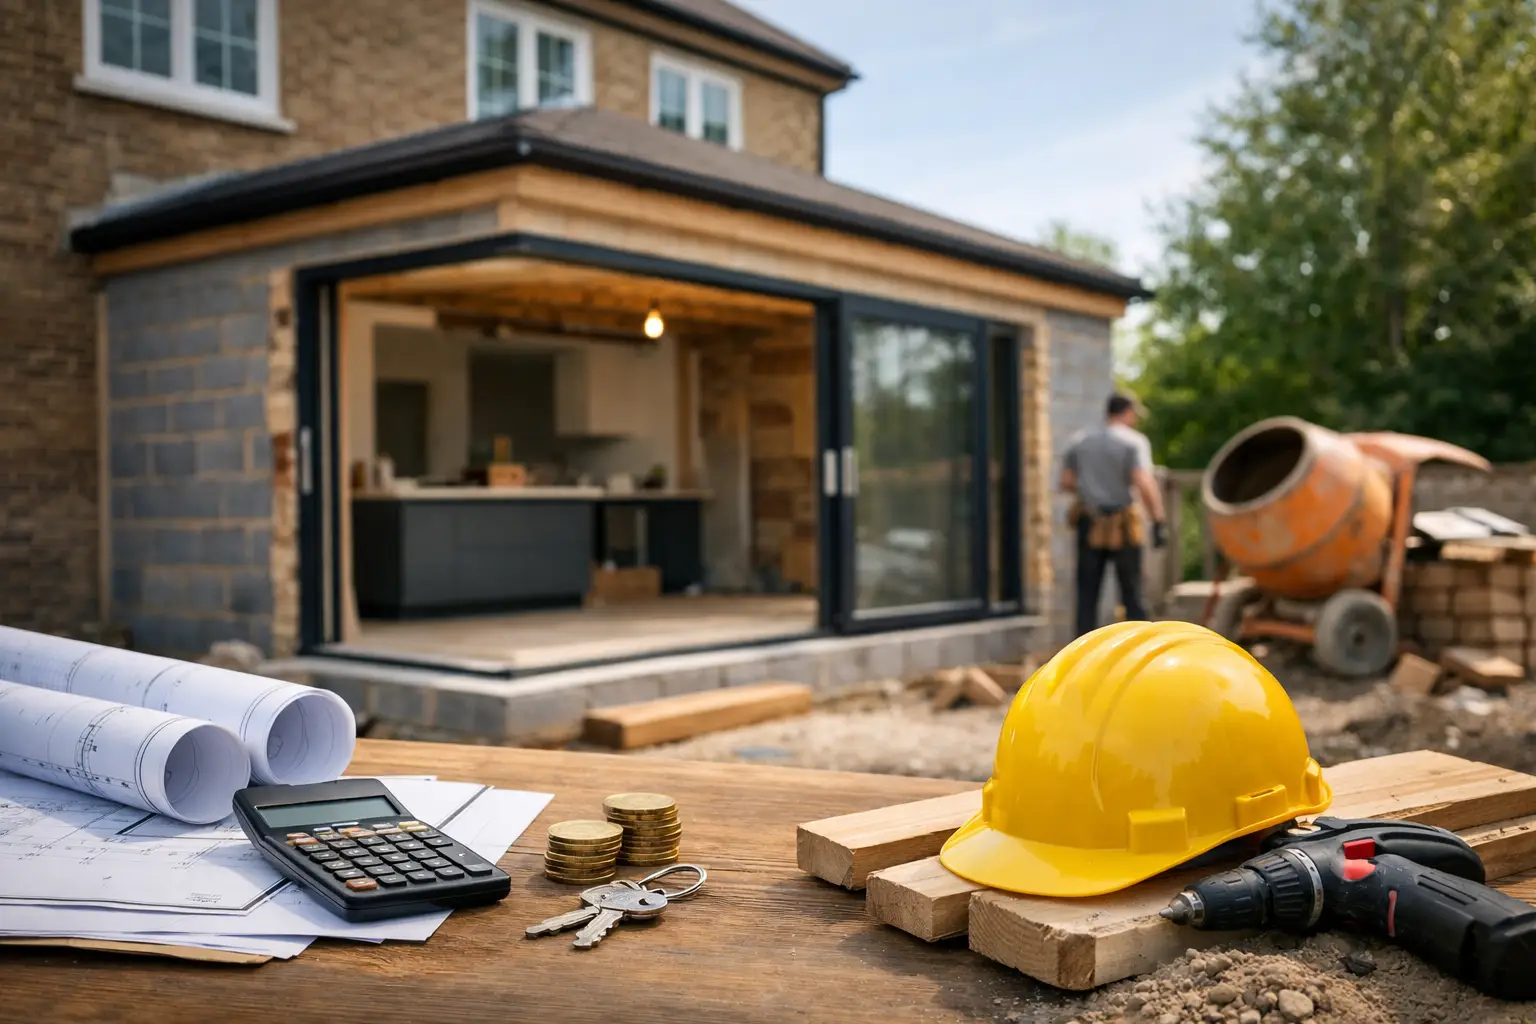
When homeowners ask what affects extension costs, they are usually hoping for a quick price per square metre and a simple answer. In reality, extension pricing is shaped by a mix of design choices, structural demands, site conditions and finish level. Two extensions that look similar on paper can end up with very different budgets once the practical details are properly assessed.
That is why early advice matters. A realistic budget is not just about the size of the new space. It is about how that space connects to the existing house, what work is needed below ground and how much complexity sits behind the finished result.
What affects extension costs from the start
The biggest cost factor is usually the overall scope of the project. A straightforward single-storey rear extension with a simple layout is generally more cost-effective than a design with multiple corners, large structural openings and high-end glazing. The more bespoke the build, the more labour, materials and coordination it requires.
Size does matter, but not always in the way people expect. A larger extension will cost more overall, yet smaller extensions can have a higher cost per square metre because fixed costs are spread across less space. Groundworks, drainage connections, steelwork, design fees and site setup do not disappear just because the footprint is modest.
The point at which the extension joins the existing home also has a big effect on price. If the work involves removing substantial sections of external wall, inserting steel beams or reconfiguring the ground floor, costs rise quickly. Creating an open-plan kitchen diner often delivers excellent results, but it usually involves more structural work than simply adding a room and keeping the original layout largely intact.
Design complexity and layout choices
Simple shapes are usually more efficient to build. A rectangular extension with a standard roof form is more straightforward than one with stepped walls, vaulted ceilings, roof lanterns and wide-span doors. None of those features are wrong, and many can add real value to the finished space, but they should be seen as budget decisions as well as design decisions.
Internal layout also plays a part. A basic family room has fewer service requirements than an extension that includes a kitchen, utility area or shower room. As soon as you add plumbing, electrics, extraction, heating adjustments and fitted joinery, the budget starts to move.
Glazing is another area where costs can vary significantly. Standard windows and doors are one thing. Large sliding doors, slim-frame aluminium systems and specialist roof glazing can transform the look of an extension, but they are often one of the clearest examples of how visual impact affects spend.
Ground conditions and site access
Some of the most important cost factors are hidden before the build even starts. Ground conditions can affect foundation depth, excavation time and the amount of concrete required. If there are trees nearby, poor soil conditions or signs of existing movement, the foundation design may need to be more substantial.
Drainage is another common variable. If existing drains run through the extension footprint, they may need to be diverted or built over correctly. That adds labour, materials and approvals. It is also one of the reasons why two neighbouring properties can have very different extension costs despite having similar house types.
Site access has a practical impact too. If materials can be brought in easily and waste can be removed without difficulty, the project tends to run more efficiently. Restricted access, limited parking, narrow side paths or the need to carry materials through the house all increase time and labour. In built-up residential areas, these details can make a noticeable difference to the final figure.
Existing property condition
What is already there matters just as much as what is being added. Older properties can bring hidden issues such as uneven floors, dated electrics, ageing pipework or walls that are not as straight or stable as expected. Once work begins and the structure is opened up, some upgrades may become necessary to complete the extension properly.
This is especially relevant when the new space is intended to flow into the original home. If you are extending a kitchen and want a consistent finish throughout, it often makes sense to allow for associated works in the existing room, not just the new footprint. That might include plastering, flooring, decorating, heating changes or lighting upgrades.
This is one of the main reasons extension budgets should be prepared carefully rather than based on headline figures alone. A good plan accounts for both the build itself and the work needed to make the whole result feel finished.
Specification and finishes
One of the clearest answers to what affects extension costs is the level of specification. The structure may be the same, but finishes can move the budget substantially. Flooring, doors, ironmongery, lighting, kitchen units, worktops and sanitaryware all sit on a wide price range.
For some homeowners, a practical and durable finish is the priority. For others, the extension is the centrepiece of the home and the specification is expected to reflect that. Neither approach is wrong, but it is best to be realistic early on. It is common for initial budgets to focus heavily on the shell of the build, only for costs to rise later when final product selections are made.
Heating and insulation choices matter as well. Underfloor heating, upgraded insulation, premium glazing and more efficient systems can increase upfront cost, but they may improve comfort and long-term running performance. That is where the cheapest option is not always the best value.
Planning, regulations and professional input
Not every extension requires the same level of approvals or design input. Some can progress under permitted development, while others need full planning permission. Building regulations approval applies either way, and the technical side of the project still needs careful attention.
Architectural drawings, structural calculations and any planning support all form part of the wider budget. These are not optional extras if you want the project to run properly. Good information at the start helps avoid delays, redesigns and uncertainty once work is underway.
Party wall matters can also affect cost and timing where relevant. If your extension is close to a boundary or involves work covered by party wall legislation, there may be additional steps to take before construction begins.
Labour, programme and project management
Construction cost is not just about materials. Skilled labour, supervision and programme management are central to a successful extension. A well-run site with clear scheduling and strong communication tends to reduce disruption and keep decisions under control.
Cheaper prices can sometimes reflect missing items, limited management or lower finish standards. That does not mean the highest quote is automatically the right one, but it does mean comparisons need to be made carefully. Homeowners should be looking at what is included, how the work will be managed and whether the builder has properly considered the structural and finishing detail.
This is particularly important on occupied homes. Extensions are often built while family life continues around them, so organisation, cleanliness and regular updates matter just as much as the build itself.
What affects extension costs most in real terms
If you want the shortest honest answer, the main factors are size, complexity, structure, ground conditions, specification and how much the existing house needs to be altered. Most budget changes come from one of those areas.
Where projects become expensive is usually not because of one dramatic decision, but because several smaller ones stack up. A more complex roof, better doors, deeper foundations, drainage diversions and internal alterations can each seem manageable on their own. Together, they can shift the overall cost significantly.
That is why a clear brief is so useful. If you know what matters most, whether that is gaining floor area, creating a standout kitchen space or keeping the budget under tighter control, the design can be shaped around those priorities. An experienced contractor can then advise where to invest and where to keep things simpler.
For homeowners in Essex planning an extension, the best starting point is a realistic conversation about the house, the site and the result you want to achieve. Build 247 Construction Ltd takes that practical approach because it leads to better planning, clearer expectations and a smoother build from start to finish.
A well-designed extension should improve the way you live in your home, not leave you dealing with avoidable surprises. The more clearly the project is understood at the outset, the easier it is to make sound decisions and build with confidence.