
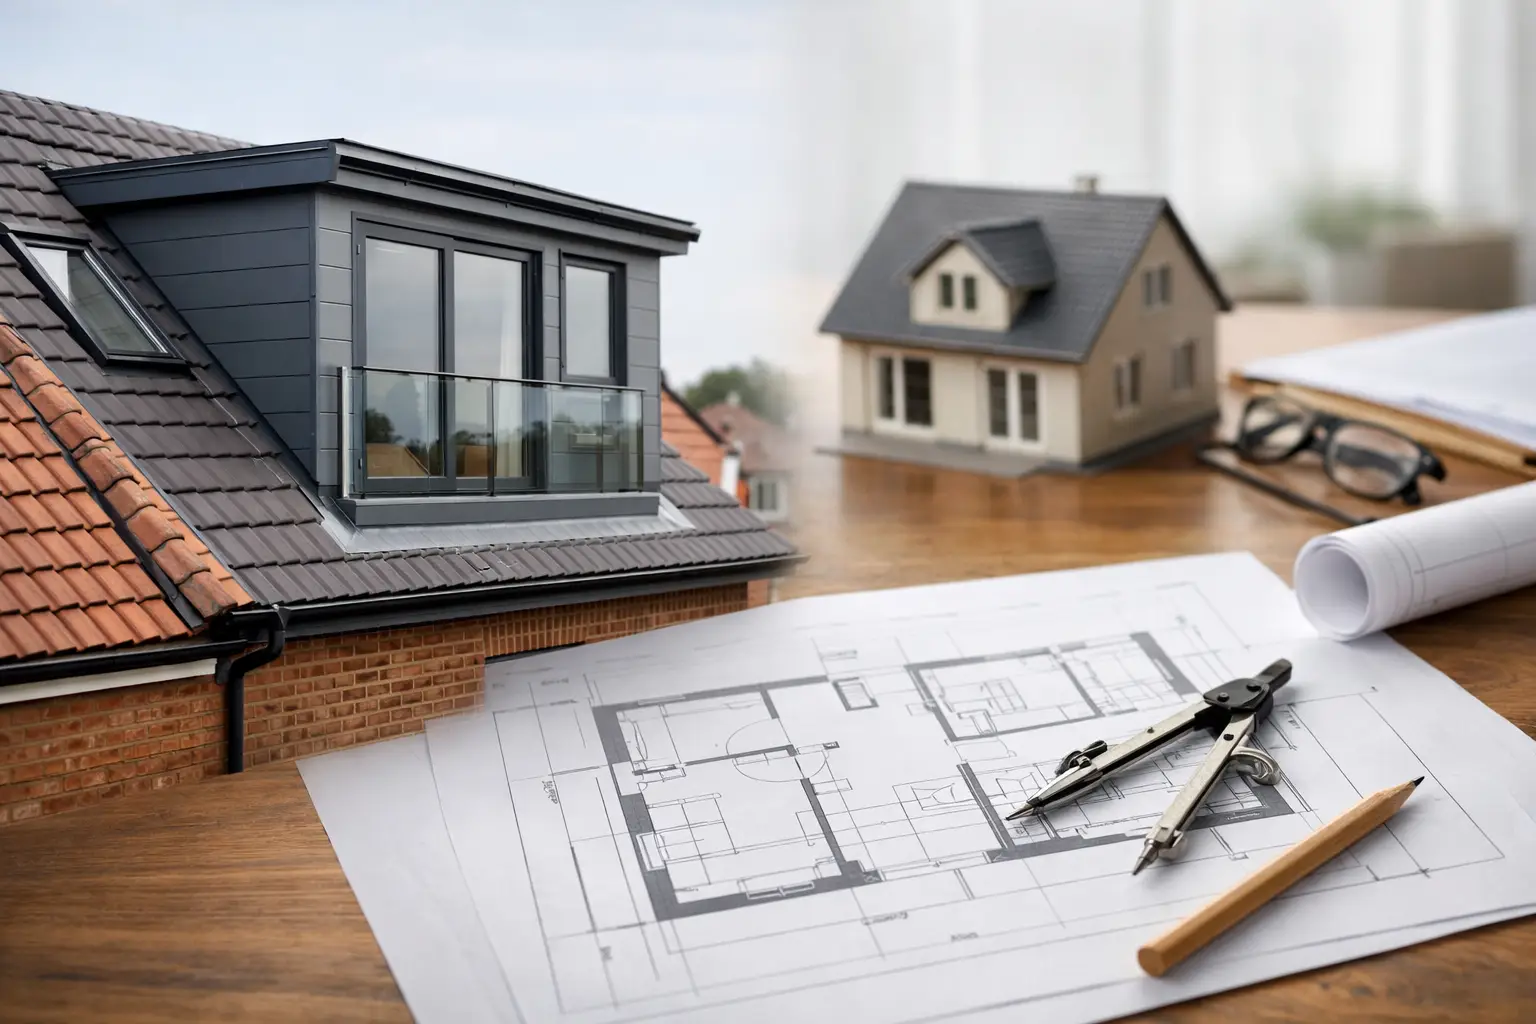
A loft can look like unused space until a growing family needs another bedroom, a quiet home office or room for guests. So, do loft conversions need planning permission? Often, no – but only where the proposed work stays within permitted development rules. The details of your property, its location and the conversion design matter, and getting them wrong can cause delays, extra cost or problems when you come to sell.
For homeowners in Essex, the sensible starting point is not to assume that a neighbour’s conversion sets the rule for yours. A good loft project begins with a proper assessment of the house, the available headroom, the roof structure and the planning position before plans are finalised.
When loft conversions do not need planning permission
Many loft conversions in England can be completed under permitted development rights. These are national planning allowances that let homeowners make certain improvements without submitting a full planning application.
For a detached or semi-detached house, the additional roof space created by an extension must generally be no more than 40 cubic metres. For a terraced house, the limit is normally 50 cubic metres. These allowances include earlier roof additions, so a previous dormer conversion or roof extension may reduce, or remove, what remains available.
Permitted development also has design limits. The extension must not project beyond the plane of the existing roof slope at the front of the house where it faces a highway. Materials should be similar in appearance to the existing house, and side-facing windows need to be obscure-glazed and, unless they open more than 1.7 metres above the floor, non-opening.
The highest part of the new roof cannot be higher than the existing roof ridge. Roof extensions must also be set back, usually by at least 20 centimetres from the original eaves, except where this would not be practical. These rules are why the drawings matter: a small change to a dormer position or roof profile can change whether planning permission is required.
When do loft conversions need planning permission?
Planning permission is likely to be needed when the proposal falls outside those limits. This could mean a larger dormer than permitted development allows, a roof extension that changes the front-facing slope, or a design that raises the roof ridge to create sufficient headroom.
Permission may also be required if your house is in a conservation area, a national park, an Area of Outstanding Natural Beauty or another protected location. In these areas, permitted development rights can be more restricted. For example, a dormer on the side roof slope may need approval even where it would be acceptable elsewhere.
The property type is equally important. Flats, maisonettes and converted houses do not benefit from the same permitted development rights as a single dwellinghouse. Listed buildings need listed building consent for work that affects their character, whether or not planning permission is needed. New-build estates can also have planning conditions or restrictive covenants that limit alterations, while an Article 4 Direction may remove permitted development rights in a particular street or area.
This is where professional advice is worthwhile. A measured survey and early review of local planning constraints can identify whether a straightforward permitted development route is realistic or whether a planning application should be built into the programme from the outset.
Planning permission is not the same as building regulations
One of the most common misunderstandings is treating planning approval as the only permission required. Even where planning permission is not needed, loft conversions almost always need building regulations approval.
Building regulations focus on how the work is built. They cover structure, fire safety, insulation, ventilation, electrical work, stairs, drainage where an en-suite is added, and safe escape routes. A new habitable room at loft level must be properly integrated with the rest of the house, not simply fitted out as an attractive space.
Fire safety is particularly significant. Depending on the layout and height of the house, the work may require fire doors, upgraded ceilings, smoke alarms and a protected escape route to the final exit. Structural calculations are needed to show that new floor joists, steel supports and any roof alterations can safely carry their loads.
A conversion that looks finished but has not been signed off can create serious issues with mortgage lenders, insurers and future buyers. Keeping approvals, certificates and completion paperwork organised is part of protecting the value you are trying to add.
Common loft conversion designs and their planning position
A rooflight conversion is often the least intrusive option. It uses the existing roof shape and adds conservation-style roof windows, insulation, flooring and a staircase. As it does not usually increase the roof volume, it is commonly permitted development, subject to the property and local restrictions.
A rear dormer is a popular choice because it creates usable floor space and better headroom. It can often be built under permitted development, particularly where it sits within the volume limits and is carefully set back from the eaves. Its scale still needs to be considered in relation to the house and surrounding properties.
Hip-to-gable conversions replace a sloping side roof with a vertical gable wall. They are common on semi-detached and detached homes, especially when paired with a rear dormer. They may be possible under permitted development, but the total added volume, the original roof form and the location all need checking.
A mansard conversion changes the shape of the roof more dramatically, creating a near-vertical rear slope and a flat roof section. This style can provide excellent space, but it usually requires planning permission because it substantially alters the roof profile.
A practical way to plan the project
Before committing to a layout or budget, establish what your loft can genuinely deliver. Head height above the proposed staircase matters as much as head height in the centre of the room. A survey should also assess the roof construction, chimney positions, water tanks, access for materials and whether neighbouring properties may be affected.
Next, decide whether the design will be pursued under permitted development or with a planning application. If the proposal appears to meet permitted development rules, a Lawful Development Certificate is not mandatory, but it is often a sensible safeguard. It provides formal confirmation from the local authority that the work is lawful, which can be useful when you sell or remortgage.
Once the planning route is clear, detailed drawings, structural calculations and building regulations plans should be prepared. This is the stage to resolve practical decisions such as stair position, bathroom drainage, storage in the eaves, window locations and insulation specification. Moving these decisions to the construction stage is where costs and timescales can start to drift.
A well-managed build should then be planned around access, protection of the existing home, deliveries and inspections. Much of the structural work can be completed from scaffolding before the new staircase is opened into the house, helping to reduce disruption. Clear communication about the programme, key decisions and site conditions makes a considerable difference when your home remains occupied throughout the work.
Do not rely on assumptions
Planning rules can be technical, and local constraints are not always obvious from the street. A rear dormer on one home may have been built years ago, may have received planning permission, or may not comply with current rules. It is not reliable evidence that the same approach will work next door.
Build 247 Construction Ltd helps homeowners assess loft conversion options before work begins, coordinating the practical steps from early planning through to a finished, compliant space. The aim is to give you clarity before construction starts, rather than asking you to make expensive decisions once the roof is open.
The right loft conversion should feel like a natural part of your home, with the paperwork, structural work and finishing details handled with equal care. Start with the planning position, then design the space around how your household will actually use it.