
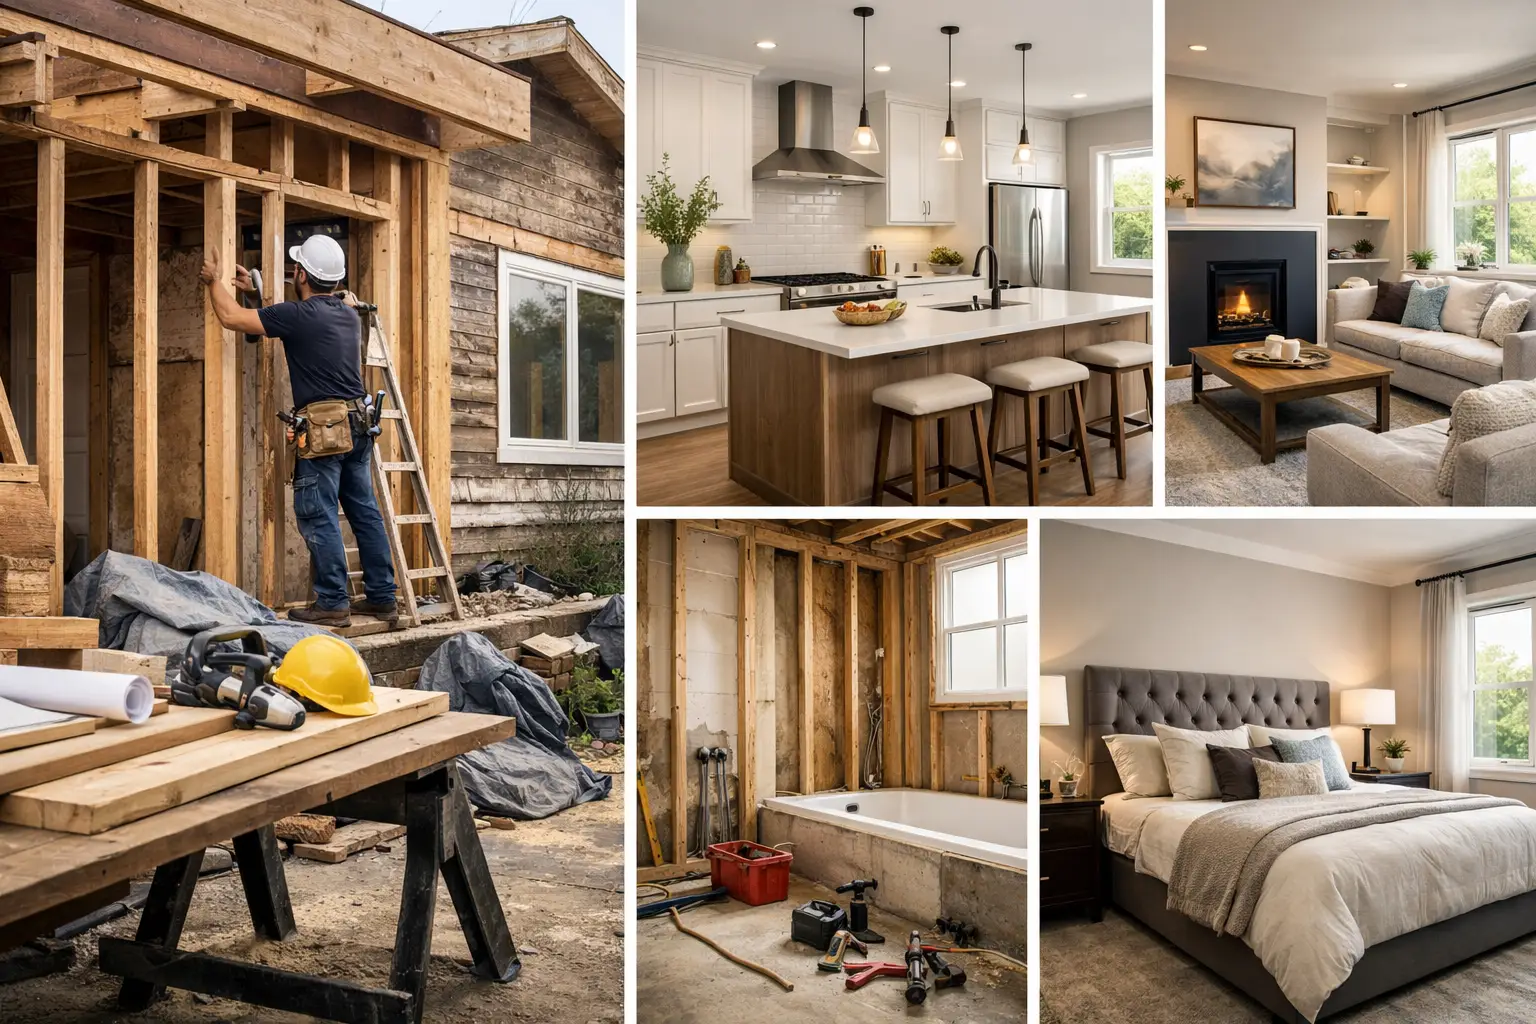
A full house renovation example is most useful when it shows the decisions behind the finished rooms, not just the before-and-after photographs. For many homeowners, a whole-home project is about more than replacing an old kitchen or refreshing tired décor. It is a chance to improve the layout, add storage, address hidden defects and make the property work properly for family life.
Consider a typical three-bedroom Essex house that has not been substantially updated for 20 years. The kitchen is small and separated from the dining room, the bathroom is dated, the electrics need attention and every room has a different finish. The owners want a brighter ground floor, a practical family kitchen, an additional shower room and a home that feels consistent from front door to loft.
The right result depends on careful planning, sensible sequencing and reliable management of every trade. Here is how a well-organised full renovation can take shape.
Full house renovation example: starting with the right scope
Before any strip-out begins, the project needs a detailed survey. This is the stage for checking the condition of the roof, walls, floors, drains, windows, electrical installation and plumbing. It is also where the homeowner and contractor agree which changes are essential, which are desirable and where the budget needs some flexibility.
In this example, the survey identifies damp around a rear wall caused by defective external drainage, an ageing consumer unit, uneven first-floor boards and inadequate insulation in the loft. None of these issues are particularly glamorous, but dealing with them early prevents a smart new finish being built on poor foundations.
The scope also includes removing the wall between the kitchen and dining room, subject to structural calculations, fitting a new kitchen, refurbishing the family bathroom, creating a compact downstairs shower room, replastering throughout and replacing internal doors, skirting boards and flooring. The owners decide to retain the existing staircase and external windows because both are sound. This is a sensible example of where renovation budgets can be controlled without compromising the overall standard.
A full renovation does not always mean changing every part of a house. It means making informed choices about what should be renewed, repaired or retained.
Planning the work before the house is opened up
Once the design and specification are agreed, the work can be planned in a logical order. Where structural alterations, extensions or loft conversions are involved, drawings, permissions and Building Regulations requirements should be resolved before work starts. Even for internal renovations, a clear schedule helps avoid delays caused by late decisions on bathrooms, tiles, lighting or kitchen layouts.
For this home, the owners choose kitchen units, sanitaryware, internal doors and key flooring finishes before the main works begin. They do not need to choose every cushion or paint colour at this point, but major items with longer lead times are confirmed early. That allows the programme to be built around real delivery dates rather than assumptions.
A good contractor will also explain how the property will be protected. In an occupied renovation, dust screens, floor coverings, safe storage and regular site tidying make a noticeable difference. Some families can remain in their home while work is underway, particularly when the project is phased. Others may prefer to move out during the noisiest and most disruptive period. It depends on the scale of the work, the household and whether there is a functioning kitchen and bathroom available.
The first phase: strip-out and essential repairs
The first visible stage is usually removal. Old kitchen units, worn carpets, damaged plaster, redundant pipework and outdated fittings are taken out carefully. This is also when concealed problems can come to light, which is why a realistic contingency is valuable on an older property.
In this example, lifting the ground-floor finish reveals localised timber decay near the rear wall. Because the drainage issue has already been identified, the repair can be coordinated with the external works rather than treated as an isolated patch. The affected timber is replaced, the drainage is corrected and the area is allowed to dry before new flooring is installed.
This phase can look untidy, but it is a sign that the project is moving in the right direction. A professional team should keep homeowners updated on what has been found, how it affects the plan and whether any additional cost or time is involved. Clear communication is particularly important here. Surprises cannot always be avoided, but they should never be hidden.
Structural work and a better ground-floor layout
The key change in this renovation is opening the kitchen into the dining room. Once the structural design is approved, the supporting wall is removed in a controlled manner and a steel beam is installed where required. The new opening creates a single kitchen-dining space with room for a larger island, better circulation and a family table.
The benefit is not simply more open space. The new arrangement allows more natural light to reach the centre of the house and makes everyday routines easier. One person can cook while children complete homework at the table, and the room becomes more suitable for hosting without feeling disconnected.
Open-plan living does have trade-offs. Cooking noise, smells and clutter are more visible, so good extraction, thoughtful storage and a practical utility area are worth considering. In this case, tall kitchen cupboards are positioned along one wall, while a small under-stairs utility zone houses laundry appliances and cleaning equipment. The result is a room that feels open without sacrificing function.
First fix: the work that makes the home perform better
With the main layout established, electricians and plumbers complete their first-fix work. New wiring is run for sockets, lighting, smoke alarms and kitchen appliances. Plumbing is upgraded for the bathroom, shower room and kitchen, while heating changes are made before walls and ceilings are closed.
This is the moment to think about how each room will actually be used. The homeowners add sockets beside beds, charging points near the front entrance, under-cupboard kitchen lighting and an exterior light at the rear door. These details cost far less to include before plastering than they do to add afterwards.
Insulation is upgraded where practical, particularly in the loft and around areas opened during the works. This may not transform the appearance of a room immediately, but it can improve comfort and help reduce heat loss. Sound insulation between bedrooms may also be worthwhile for growing families or households where someone works from home.
Plastering, second fix and finishing each room
Once first fix is inspected and approved where necessary, the house begins to look like a home again. Walls are plastered, ceilings are repaired, new architraves and skirting boards are fitted, and internal doors are hung. The electrician returns to fit switches, sockets and light fittings, while the plumber installs sanitaryware, taps and radiators.
The bathroom in this example is kept calm and practical: a bath with shower over, a wall-hung vanity unit and recessed storage to reduce clutter. Downstairs, the compact shower room provides a useful extra facility for guests and busy mornings. Choosing durable, easy-clean surfaces is often more valuable than selecting the most expensive finish.
For flooring, the owners use a hardwearing surface through the hallway and kitchen-dining area, with warmer finishes upstairs. Consistent door furniture, paint colours and joinery details tie the rooms together. A full renovation should feel considered throughout, rather than like a collection of separate projects completed at different times.
Final checks matter as much as the visible finish
Before handover, every part of the work should be checked carefully. Doors should close properly, sealant lines should be neat, flooring should be protected until the final stage, and all new services should be tested. Any agreed snagging items need to be recorded and completed promptly.
The homeowners should also receive relevant certificates and information for the work completed, including electrical documentation and any Building Regulations sign-off that applies. This paperwork is useful for peace of mind now and can support the property’s value when it is time to sell.
Build 247 Construction Ltd approaches projects like this with coordinated trades, clear timelines and regular updates, so homeowners are not left trying to manage separate contractors themselves. The goal is a well-finished home and a process that feels controlled from the first survey to the final clean.
A successful renovation is rarely defined by one dramatic feature. It is the combined effect of sound repairs, sensible layout changes, careful workmanship and hundreds of small decisions made well. Starting with a clear plan gives your home the best chance of becoming easier to live in for years to come.