
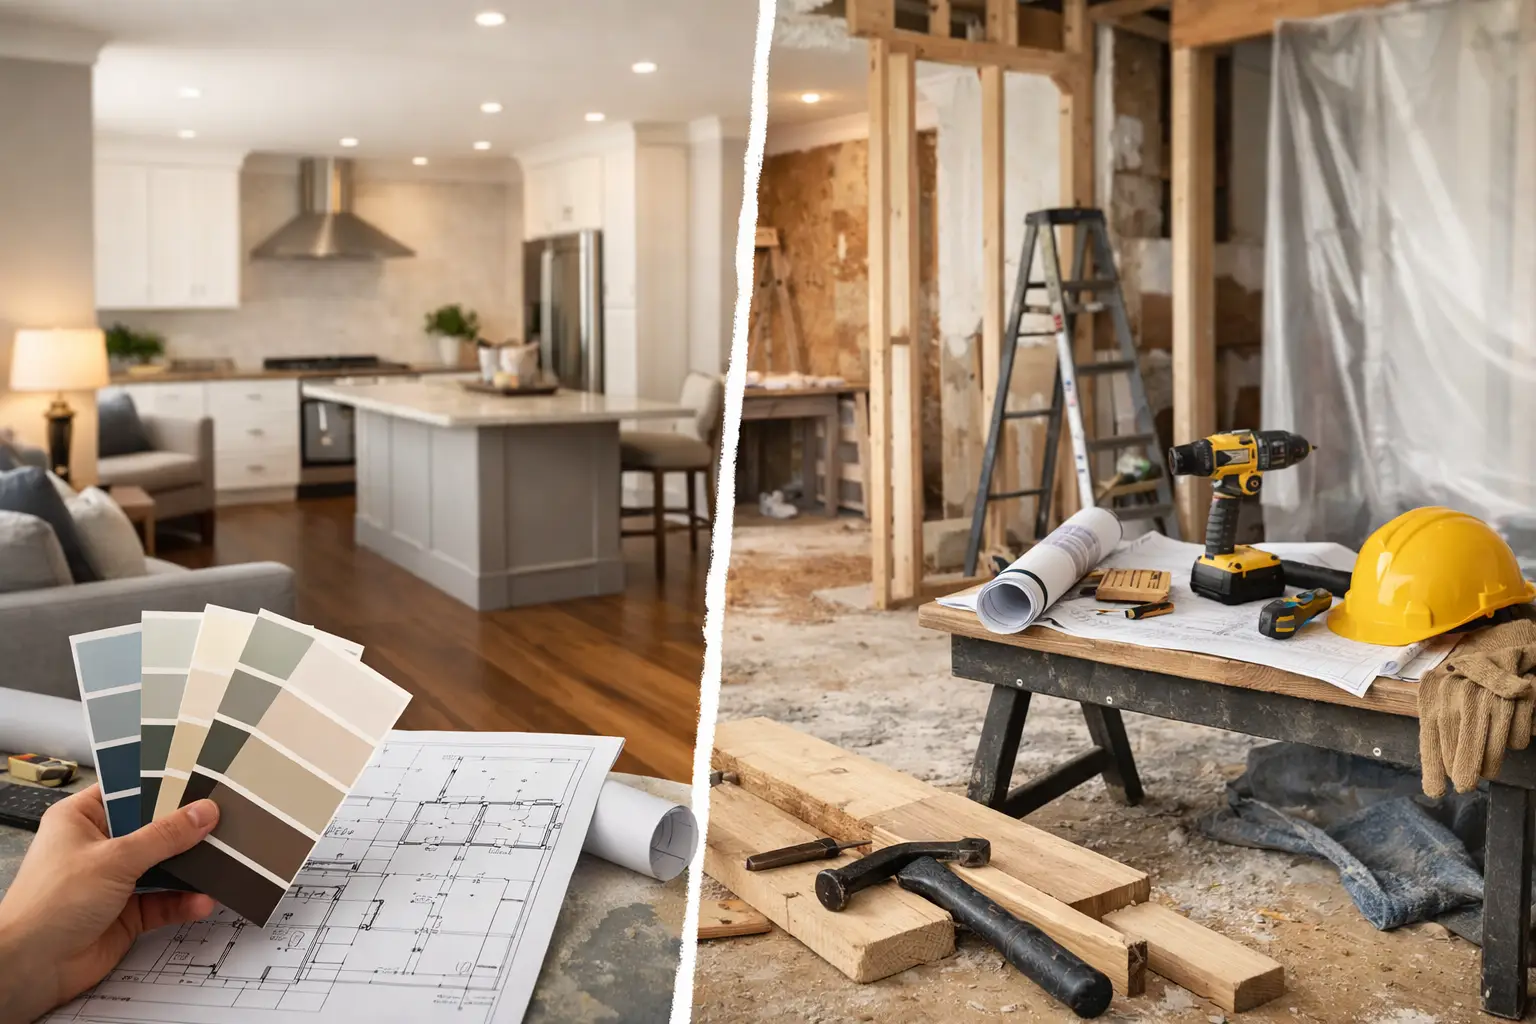
A renovation can become far more disruptive and expensive when rooms are tackled in the wrong order. Knowing how to phase a home renovation means making each stage work towards the finished house, rather than paying twice for work that later needs to be opened up, altered or redecorated.
For most homeowners, phasing is not about doing the project slowly for its own sake. It is about making sensible decisions around budget, family life, planning requirements and the condition of the property. A clear sequence protects your investment, keeps essential spaces usable where possible and gives every trade the right access at the right time.
Start With the Finished Home, Not the First Room
The best renovation plans begin with the end result. Before choosing a kitchen, replacing a bathroom or redecorating a bedroom, decide how you want the whole property to function in three, five or even ten years’ time.
Perhaps you need a larger kitchen-diner for family life, a loft conversion for an extra bedroom, or a garden room that creates a dedicated workspace. These decisions affect drainage, electrics, heating capacity, structural openings and the layout of adjoining rooms. If they are considered early, the work can be planned in a logical order.
A useful starting point is to separate your ideas into three groups: essential repairs, structural or space-creating work, and cosmetic improvements. A leaking roof or outdated consumer unit cannot be treated as an afterthought. Equally, there is little sense installing a new kitchen ceiling if an extension or rewiring project will require it to be removed six months later.
How to Phase a Home Renovation in the Right Order
In most properties, the right order is outside-in, top-to-bottom and messy-to-finished. This is not an inflexible rule, but it prevents a great deal of avoidable rework.
1. Address surveys, design and approvals first
Start with a measured survey and a realistic discussion of what the house can accommodate. Depending on the scope, you may need architectural drawings, structural calculations, planning permission or Building Regulations approval. Party wall matters may also apply where work affects a shared boundary or wall.
This early stage can feel slower than visible building work, but it gives the project a secure foundation. It is also the point to identify constraints such as drainage routes, restricted access, old alterations, listed building requirements or the presence of asbestos in an older property.
2. Secure the building envelope and complete major structure
Roofing repairs, external brickwork, replacement windows, damp issues and drainage should usually come before internal finishes. The same applies to substantial construction work such as an extension, loft conversion, garage conversion or removal of load-bearing walls.
Completing structural work first helps protect new interiors from water ingress, dust and damage. It also allows the builder to coordinate steelwork, foundations, roof alterations and new openings properly, rather than forcing later phases to work around finished rooms.
If the budget will not stretch to a full extension immediately, it may still be worthwhile to plan for it now. For example, electrical capacity, heating pipework and drainage can sometimes be positioned with the future work in mind. This can reduce disruption later, although only where the additional upfront cost is justified by a firm long-term plan.
3. Upgrade hidden systems before closing walls and ceilings
Once the main structure is weather-tight, consider the services that sit behind the finished surfaces. Rewiring, plumbing alterations, heating upgrades, insulation, ventilation and data cabling should be completed before plastering, flooring or fitted joinery.
This stage often produces the least glamorous progress, but it has a direct effect on comfort, safety and running costs. It is also where good coordination matters most. A new kitchen layout may need extra sockets and appliance feeds. A loft conversion may require changes to heating zones. A new bathroom may need improved extraction and drainage falls.
Ask for a clear services plan before work starts. Homeowners should know where the consumer unit, stopcock, boiler controls, extractor routes and key isolation valves will be, rather than discovering compromises once rooms are finished.
4. Move to plastering, joinery and fixed finishes
When the building work and first-fix services are complete, walls and ceilings can be plastered and second-fix work can begin. This includes items such as sockets, switches, radiators, internal doors, skirting, architraves and fitted storage.
Kitchens and bathrooms generally come after the room is dry, level and prepared, but before final decorating. Their installation may also need careful timing around templated worktops, tiling and specialist deliveries. Allow for these lead times in the programme rather than assuming every finish can be ordered at short notice.
5. Leave decorating and delicate finishes until last
Painting, final flooring and many decorative details should be among the final tasks. Trades may still need to carry materials through the property, make adjustments or return to complete minor items. Finishing too early increases the risk of scuffs, dust and unnecessary replacement costs.
There are exceptions. In an occupied home, it can be sensible to complete one bedroom or a temporary kitchen area early so the household has a clean, practical refuge from the main works. The key is to protect that room and avoid using it as a route for ongoing construction.
Phase Around How You Live
A well-planned renovation is not only a construction sequence. It must also account for school runs, working from home, pets, access, parking and the practical reality of living without a kitchen or bathroom.
For a larger project, many families choose to stay elsewhere during the noisiest or dustiest period. This may cost more in the short term, but it can shorten the programme and make the process easier for everyone. If you are staying in the property, agree which facilities will remain in use and when they may be unavailable.
Kitchen work often needs the most careful planning. A temporary setup with a kettle, microwave, portable hob and washing-up area can make a significant difference, but it is not a replacement for a fully functioning kitchen over a long period. If your renovation includes an extension, completing the new space before removing the existing kitchen may be the least disruptive route, provided the layout and budget allow it.
Bathrooms require similar thought. In a home with one bathroom, keeping it operational until the replacement is ready to install is usually a priority. Where major plumbing changes are unavoidable, the household may need alternative arrangements for a short period.
Build a Budget for Each Phase, Plus Contingency
Phasing can make a substantial project more affordable, but it does not automatically make it cheaper. Multiple starts, repeat site setup, material price changes and duplicated protection work can add cost. It is important to weigh those costs against the benefit of spreading expenditure and reducing day-to-day disruption.
Set a budget for every phase, including design fees, approvals, labour, materials, waste removal and finishes. Keep a contingency for unforeseen issues, particularly in older properties where opening up floors, walls or roofs can reveal defects that were not visible at survey stage.
Avoid committing the whole budget to the first visible room. A beautiful new kitchen will feel less satisfying if it leaves no allowance for essential electrical upgrades, exterior repairs or the work needed to make the rest of the house function properly.
Choose a Contractor Who Can See the Whole Sequence
Phased work depends on communication. Each stage should be designed to support the next, with clear decisions on scope, timing, materials and responsibility. Using separate trades can work for smaller jobs, but it places more coordination on the homeowner and can make accountability less clear when trades overlap.
For larger renovations, an experienced contractor can help establish a realistic programme, coordinate specialists and maintain standards from structural work through to the final finish. At Build 247 Construction Ltd, that joined-up approach helps homeowners make confident decisions while keeping the project organised and their home treated with care.
Before starting, ask for a written scope and programme for the current phase, along with an outline of what later stages may require. Confirm how changes will be priced, who will order long-lead items, how the site will be kept safe and tidy, and how often you will receive updates.
Do Not Let Short-Term Choices Block Future Work
The most expensive renovation mistakes are often made between phases. A low-cost fix can become poor value if it prevents a better long-term solution. For instance, installing new flooring before resolving damp, choosing a boiler with no allowance for an extension, or decorating rooms that will soon need rewiring creates avoidable waste.
That does not mean every future possibility must be built into the first phase. Plans change, and homeowners should not overspend on speculative work. Instead, make decisions based on likely next steps, the age and condition of the property, and the cost of returning later. A contractor should be honest about where future-proofing is worthwhile and where it adds little practical benefit.
A phased renovation works best when every completed stage feels purposeful, safe and properly finished – while still leaving the right path open for what comes next. Give the planning stage the attention it deserves, and the work will feel far more manageable from the first day on site to the day you enjoy the finished home.