
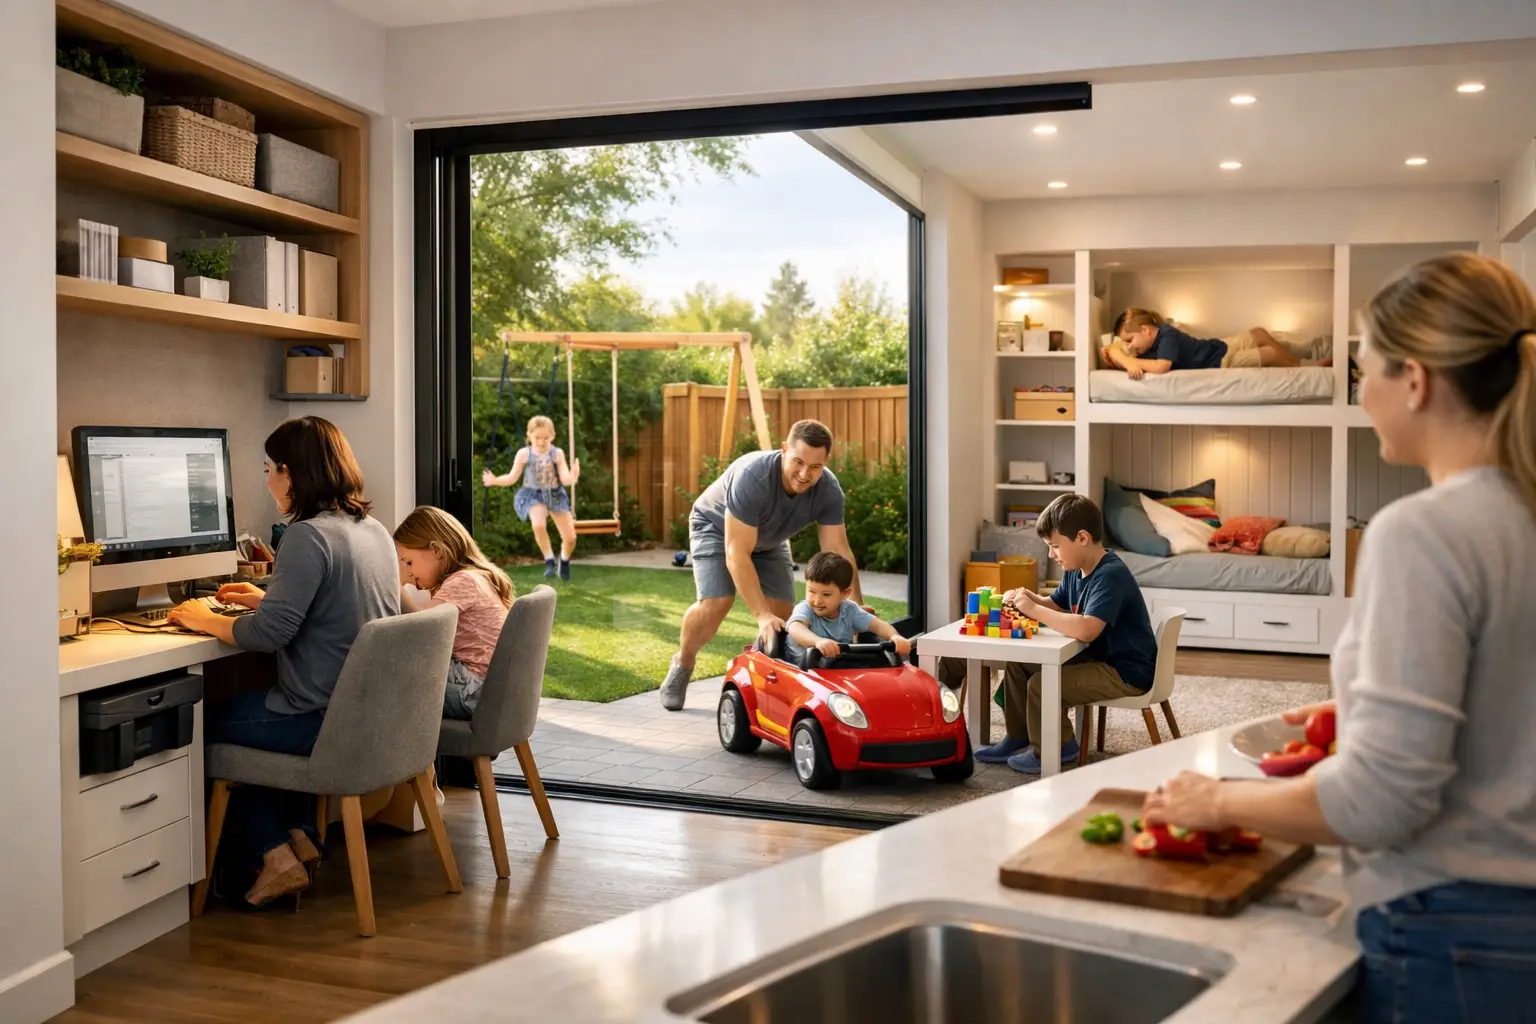
A family extension earns its place when it makes ordinary days easier: the school bags have somewhere to go, dinner can be prepared without shutting everyone out, and there is room to relax without living around clutter. The best family extension features are rarely the flashiest ones. They are the practical choices that keep working through busy mornings, family meals, homework, entertaining and changing routines.
For homeowners planning an extension, the most successful designs start with how the household actually uses the property now, as well as how that may change over the next five or ten years. A larger room is valuable, but a well-planned one is far more useful.
The best family extension features begin with the layout
Before choosing finishes or folding doors, decide what the new space needs to do. For many families, an extension is expected to handle cooking, eating, relaxing, working and socialising. Trying to give every activity equal space can leave the room feeling open but unfocused.
A better approach is to create clear zones within an open-plan layout. The kitchen may sit closest to the existing services, with dining in the brightest part of the room and a softer seating area slightly away from the main flow of traffic. This gives the space a natural order without closing it off.
Circulation matters just as much. There should be a straightforward route from the entrance or hallway to the kitchen, garden and downstairs WC without people continually cutting through the cooking area. In a family home, a kitchen island can be useful, but only if there is enough space around it for two people to pass comfortably and for cupboard doors to open properly.
Where space allows, a small separate snug, playroom or flexible side room can be a sensible addition. It gives children a place to spread out, provides a quieter evening room and can later become a study, guest bedroom or hobby space. Flexibility often adds more long-term value than a single-purpose room.
Storage that prevents the extension becoming the dumping ground
Extra square footage can quickly fill up if storage has been treated as an afterthought. Family extensions benefit from planned storage at the design stage, not a freestanding unit added after completion.
Tall kitchen cupboards, deep pan drawers and a proper pantry cupboard help keep worktops clear. A utility room, or even a compact utility zone behind pocket or bifold doors, can take washing, cleaning products, pet supplies and household equipment out of the main living space. This is especially useful in homes where the extension opens directly onto the garden.
Built-in bench seating can work well near dining areas or patio doors, offering a place for bags, shoes and outdoor items while also providing extra seating. If children need a homework spot, consider fitted desk space with closed cupboards above or below. The aim is not to hide every sign of family life, but to ensure everyday items have a sensible home.
Light, ventilation and a connection to the garden
Natural light is one of the main reasons homeowners choose a rear extension, but glass should be planned carefully. Large sliding or bifold doors can make a strong connection with the garden and bring in daylight, particularly on a rear elevation. However, an entire glazed wall is not always the answer.
Too much south- or west-facing glazing can make a room uncomfortably warm in summer and harder to furnish. It may also reduce wall space for kitchen units, radiators or artwork. Rooflights, roof lanterns and carefully positioned windows often bring light deeper into the plan while retaining useful solid walls.
Opening rooflights and windows improve cross-ventilation, which can make a noticeable difference when the kitchen is in use or the room is full of people. External shading, blinds and appropriate glazing should be considered early, rather than as a response to overheating after the build is complete.
The threshold between the house and garden deserves attention too. A level transition can make outdoor dining and supervising children easier, while a modest step may be necessary depending on ground levels and drainage. Good drainage, durable paving and practical lighting will make the garden feel like a genuine extension of the room rather than a view beyond the doors.
Choose materials for real family life
The most attractive finish is not always the most suitable one for a busy household. Flooring needs to cope with muddy shoes, dropped drinks, pets and regular cleaning. Porcelain tiles and quality luxury vinyl tile are popular for their durability and low maintenance, while engineered timber can bring warmth if it is specified for kitchen-dining use and looked after properly.
Worktops are another decision where daily use should lead. Quartz is hard-wearing and consistent, while natural stone has more variation and may require greater care. A timber surface can add character but is less forgiving around water and hot pans. The right choice depends on how the family cooks and how much maintenance they are happy to take on.
For walls, washable paint in high-traffic areas is a practical investment. Consider where prams, chairs, toys and school bags will brush past. Durable finishes do not need to make a home feel clinical. They simply allow the space to remain smart without becoming precious.
Comfort should be designed in, not added later
A new extension should feel comfortable in January as well as on a bright day in June. Good insulation, quality doors and windows, and careful detailing around junctions are fundamental to this. They improve warmth, reduce draughts and help control energy use.
Underfloor heating is often a strong choice for open-plan family spaces because it frees up wall space and provides even heat. It works particularly well beneath tiled floors. That said, it needs to be planned alongside floor build-ups, heating controls and programme timings. In some projects, radiators or a mixed heating approach may be more suitable, especially where budget or existing system capacity is a consideration.
Acoustics also deserve more thought than they usually receive. Hard surfaces, large glass areas and open ceilings can create echo, making conversation and television harder to enjoy. Curtains, upholstered seating, rugs, timber finishes and acoustic panels where appropriate can soften the room without compromising the design.
Lighting for every part of the day
One central pendant rarely provides enough light for a family extension. A layered scheme is more practical: task lighting for worktops, focused lighting above the dining table, and softer ambient lighting for evenings. Dimmable circuits allow one room to serve several purposes.
Position switches where people will naturally enter the space, and include plenty of sockets. Charging points, concealed sockets in a kitchen island and power near the dining table can avoid extension leads crossing the floor later. Small decisions like these are easy to include during construction and frustrating to change afterwards.
Build in space for changing needs
The best family extension features should still make sense as children get older or household routines change. A breakfast bar that works for young children may later become the place for laptops and revision. A play area may become a reading corner or work-from-home space.
Consider whether a downstairs shower room, accessible threshold or wider internal openings would make the home easier to use in the future. These are not necessary for every project, but they can be worthwhile where a family plans to stay in the property for many years.
If working from home is part of the picture, avoid placing a desk in the noisiest part of the kitchen-diner unless it will only be used occasionally. A small enclosed workspace with daylight, ventilation and a door can be more valuable than a larger but distracting open-plan desk area.
Good project planning protects family life during the build
A well-designed extension can still be stressful if the construction phase is poorly managed. Homeowners should expect a clear scope of work, realistic programme, regular communication and a plan for access, deliveries, waste and temporary use of the kitchen or garden.
Planning permissions, building regulations, structural requirements and party wall matters can all affect the route forward. Some extensions may fall within permitted development rights, but this depends on the property, its location and the proposed design. Checking early avoids costly revisions and protects the programme.
For projects in Essex and surrounding areas, Build 247 Construction Ltd focuses on coordinating the work from the first conversation through to the finishing details. A tidy site, clear updates and properly sequenced trades help reduce unnecessary disruption while keeping quality under control.
The right extension should not feel like a showpiece that needs protecting from everyday life. It should give your family more room to live well, with details that continue to make a difference long after the final coat of paint has dried.