
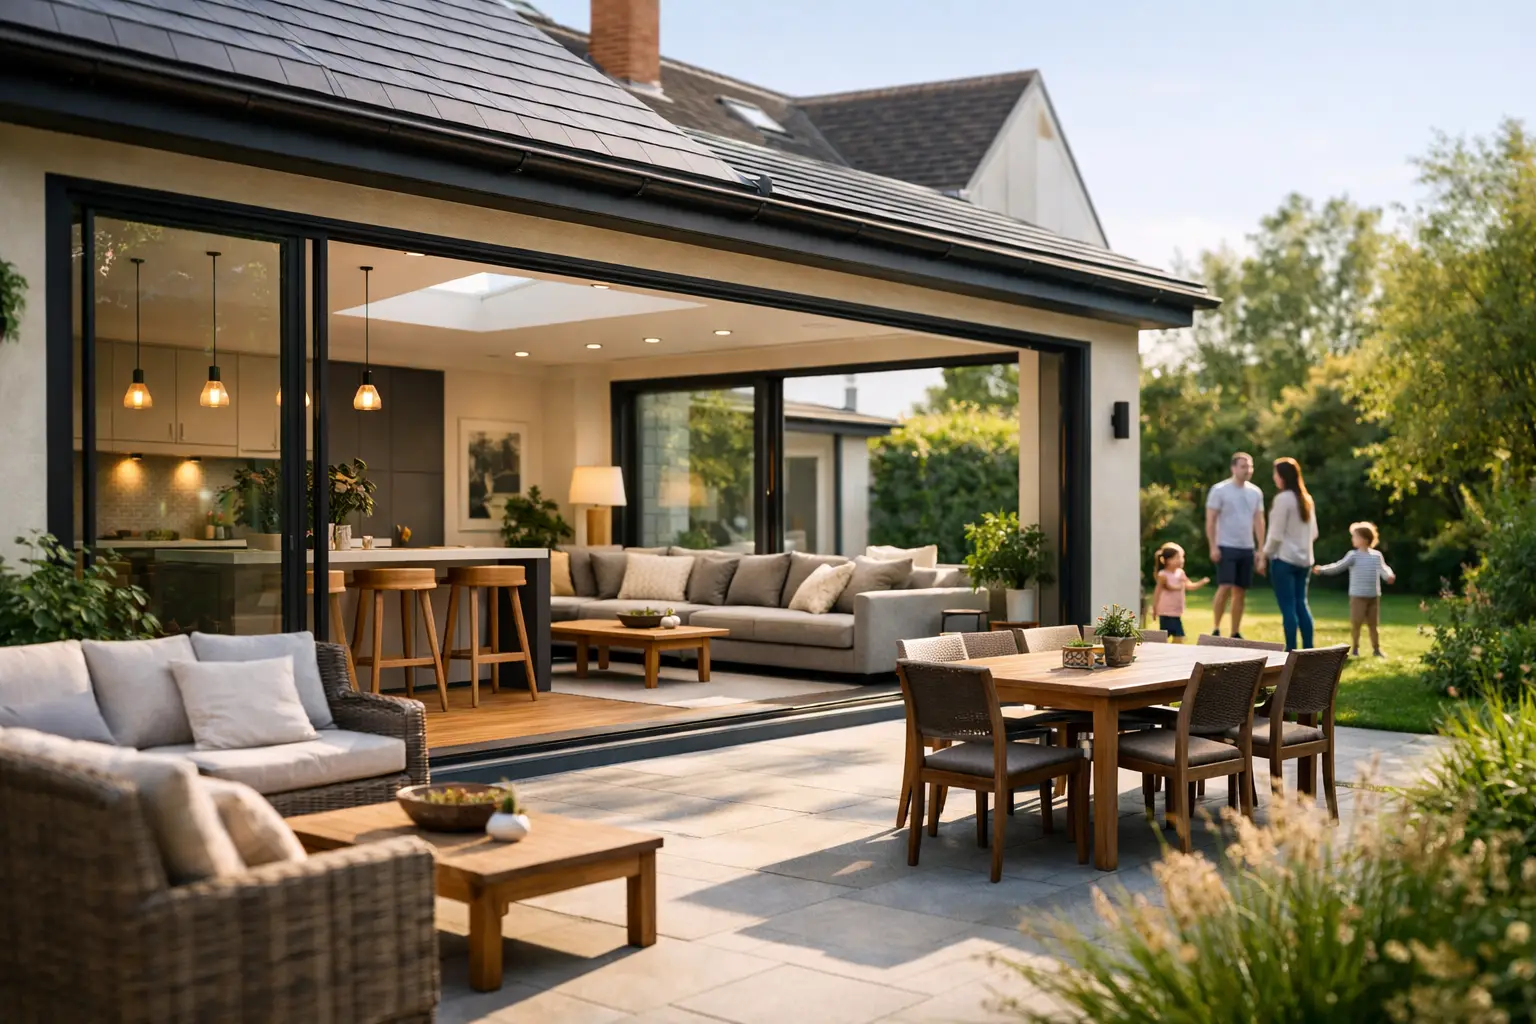
A successful extension is rarely about adding the greatest number of square metres. It is about making everyday life easier: a kitchen that does not bottleneck at breakfast, a dining area with room for guests, or a quiet place to work without taking over a bedroom. The best home extension layouts begin with how your household actually uses the property, then shape the new space around those routines.
For homeowners, the right layout can make an older house feel more generous, organised and connected. The wrong one can leave you with a large new room that is awkward to furnish, too dark at the centre or disconnected from the rest of the home. Careful planning before work starts is what protects both the investment and the enjoyment of the finished space.
Start with movement, not room size
Before deciding where the island, sofa or dining table will go, consider how people move through the house. A good extension should remove pinch points rather than create new ones. Think about the route from the front door to the kitchen, from the kitchen to the garden, and from the living area to a cloakroom or utility room.
In many period and semi-detached homes, the existing kitchen sits at the rear in a narrow room or a series of small spaces. Opening this up can be transformative, but completely removing every division is not always the answer. A clear route through the extension, with practical zones either side, often works better than one large open room with no definition.
Allow enough space around furniture and key working areas. Kitchen units need comfortable circulation, dining chairs need room to pull out, and doors should open without clashing with cupboards or seating. These details may sound modest on a plan, but they have a lasting effect on how calm and usable the room feels.
Best home extension layouts for different homes
The best arrangement depends on the property, the plot and what the family needs most. A layout that suits a wide detached house may be impractical for a narrow Victorian terrace, so it is worth assessing the options in context rather than copying a photograph from another home.
Rear extension with kitchen, dining and living zones
For many families, a rear extension is the most useful way to create a combined kitchen, dining and living space. The kitchen can sit closer to the existing house where services are easier to connect, while dining and seating areas benefit from garden views and daylight at the back.
This layout works particularly well when each area has a clear purpose. An island may form a natural boundary between cooking and dining, while a change in ceiling height, lighting or flooring direction can gently distinguish the seating area without closing it off. The goal is an open feel with enough structure for the room to work every day.
The trade-off is noise. Washing machines, extractor fans and children playing can all carry in a fully open-plan room. If a quieter retreat matters, retain or create a separate snug, front reception room or flexible room elsewhere in the house.
Side return extension for narrow homes
A side return extension uses the often underused passage along the side of a terraced or semi-detached property. It can turn a cramped galley kitchen into a wider, brighter kitchen-diner without taking too much garden space.
The most effective side return layouts usually place the kitchen along one wall or in an L-shape, leaving a central dining area with good circulation. Rooflights and high-level glazing are especially valuable here, bringing daylight into the middle of the plan where neighbouring buildings may limit side windows.
Although this type of extension may seem modest from outside, it can have a major impact on usability. It is also an opportunity to improve storage, add a utility cupboard or create a more practical family entrance from the garden.
Wraparound extension for a complete reset
Combining a rear and side return extension creates a wraparound layout. This offers more freedom to reposition the kitchen, add a utility room, include a downstairs WC and create generous dining and living areas.
It is a strong option when the existing ground floor is fragmented and the aim is to reorganise it properly rather than simply enlarge one room. However, more floor area also means more choices to make. Without a disciplined plan, the space can become oversized or lose the natural focal point that makes a family room inviting.
A well-managed design process should establish the priorities early: whether the kitchen is the social heart of the home, whether a separate playroom is needed, and how much garden access the household wants. Keeping some of the original house visible, perhaps through a retained structural line or a defined transition, can also help the extension feel like part of the property rather than a disconnected addition.
Two-storey extension for long-term space
A two-storey extension can solve both ground-floor and bedroom pressures in one project. Downstairs, it may provide the kitchen-diner or family room that the home lacks. Upstairs, it can create an additional bedroom, enlarge a box room or make space for an en-suite.
The layout needs to work vertically as well as horizontally. Consider where the new staircase connections, drainage runs and structural supports will sit. Bedrooms should not be compromised by awkward angles or lost storage, and the additional bathroom should be positioned sensibly in relation to existing plumbing where possible.
This approach often represents better value per square metre than separate future projects, but it is a more substantial undertaking. Planning requirements, neighbour considerations and the impact on the existing house all need careful attention from the outset.
Give storage and utility space proper priority
Beautiful extensions can quickly become cluttered when storage is treated as an afterthought. Families need places for coats, school bags, recycling, cleaning equipment, small appliances and the everyday items that otherwise end up on worktops.
A utility room does not need to be large to earn its place. Even a compact utility zone beside the kitchen can keep laundry, boilers and household supplies out of the main living space. In a larger extension, a walk-in pantry or full-height storage wall can make the kitchen feel calmer and more functional.
It is also worth planning for practical garden access. If children, pets or muddy footwear are part of daily life, a durable entrance zone with storage and easily cleaned flooring can be more useful than extra seating space.
Design around daylight and the garden
Natural light changes how an extension feels, particularly in an east or north-facing garden. Large glazed doors can provide a strong connection to the outside, but glazing alone does not guarantee a bright room. Deep extensions may still have a darker central section, while too much south-facing glass can make the space uncomfortably warm in summer.
Rooflights, roof lanterns, clerestory windows and carefully positioned openings can bring light deeper into the plan. The right choice depends on orientation, overlooking, roof design and the character of the home. Shading, ventilation and high-quality glazing should be considered as part of the layout, not left until the finishing stage.
Think about the view from inside as well. A dining table facing a well-planned garden, framed by doors or windows, gives the extension a sense of purpose throughout the year. Landscaping and the extension design should support one another, especially where new levels, patios or drainage will be affected by the build.
Keep the existing house in the plan
An extension should improve the whole ground floor, not just the new area. Ask whether the old kitchen can become a useful study, pantry, playroom or utility space. Consider whether the hallway still feels welcoming and whether the original reception room has a clear role after the work is complete.
Heating, electrics, lighting and flooring transitions also need a joined-up approach. A new room with excellent finishes can feel out of place if the connection to the existing house is poorly considered. Consistent detailing, sensible thresholds and a coordinated lighting plan help create a result that feels settled and well built.
Plan early and build with clarity
The strongest layouts are tested before construction starts. A detailed survey, realistic budget and clear drawings help identify structural requirements, drainage issues and the likely position of services early, when changes are easier to manage. Depending on the proposal, planning permission may be required, while building regulations approval will apply to structural and thermal performance work.
For Essex homeowners, choosing a contractor that can coordinate the project from consultation through to completion helps keep decisions organised. Build 247 Construction Ltd focuses on clear communication, practical planning and careful finishing, so clients understand what is happening at each stage rather than being left to coordinate multiple trades themselves.
The most useful layout is the one that supports the life you want to lead at home – whether that means busy family meals, quiet evenings, better storage or simply a brighter place to spend time. Start with those moments, and the right extension plan becomes much easier to see.