
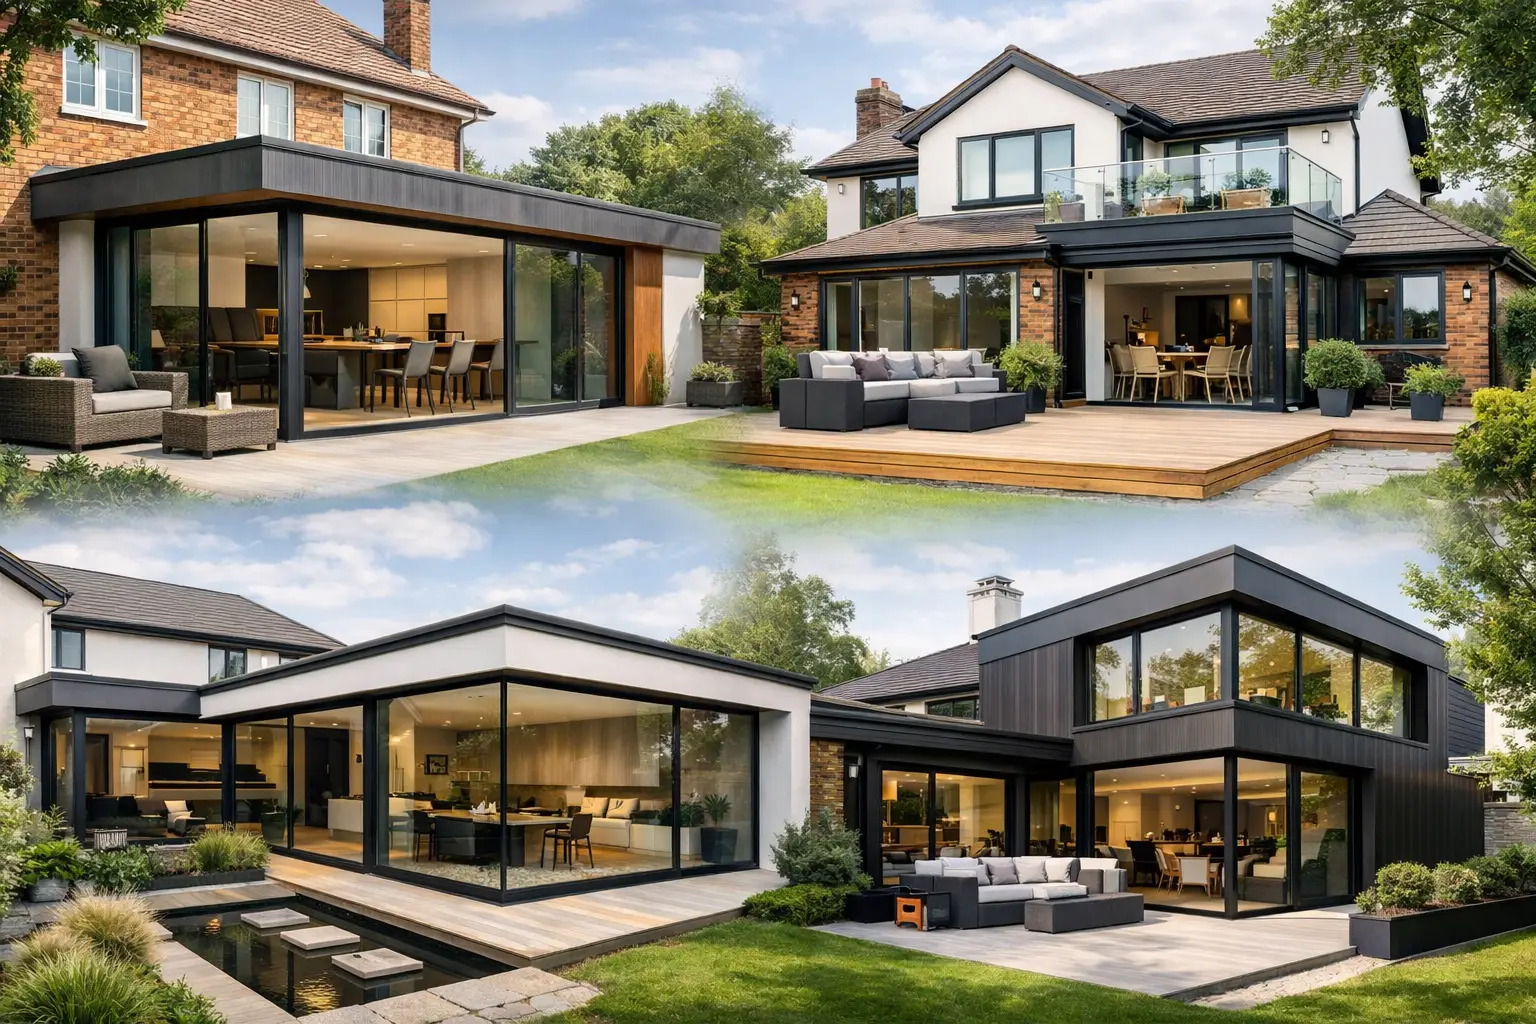
A wrap around extension can completely change how a home feels. When clients ask for wrap around extension ideas, they are usually not just looking for more square footage. They want a house that works better day to day, feels lighter, flows properly, and makes the most of the space they already own.
This type of extension combines a rear extension with a side return, creating a larger footprint across the back and side of the property. Done well, it can solve several problems at once. A dark kitchen can become a bright kitchen-diner. A cramped ground floor can turn into a practical family space. An awkward layout can finally make sense.
Why wrap around extensions are so popular
Wrap around extensions are popular because they give homeowners more flexibility than a standard rear extension. Rather than simply pushing one room backwards, you can rethink the whole ground floor. That matters if your current layout feels chopped up or outdated.
For many period and semi-detached homes, the side return is underused space. Bringing that area into the house can widen narrow kitchens and open up better options for dining, storage and circulation. When combined with a rear extension, the result is often far more impactful than either approach on its own.
That said, more space does not automatically mean a better home. The best results come from planning the layout, natural light, structural changes and practical day-to-day use together.
Wrap around extension ideas that genuinely improve your home
1. Create a proper kitchen-diner with zones
One of the most effective wrap around extension ideas is to use the new footprint for a kitchen-diner with clearly defined areas. That might mean placing the kitchen along one side, a dining area towards the garden, and a relaxed seating space between the two.
The key is not to make everything feel like one large empty room. Zoning through lighting, flooring changes, island placement or ceiling details can help the space feel organised rather than oversized. Families often want open-plan living, but they still need each part of the room to have a clear purpose.
2. Add a utility room that keeps mess out of sight
A utility room often makes a bigger difference than homeowners expect. In a wrap around extension, it can sit neatly off the kitchen without interrupting the main living space. That gives you somewhere for laundry, cleaning supplies, coats, pet items and the general clutter of everyday life.
If you have children or a busy household, this is one of the most practical ways to improve how the house functions. It also helps the main kitchen stay cleaner and calmer.
3. Use rooflights to fix a dark middle section
A common challenge with larger extensions is keeping light in the centre of the home. The original rear rooms can become darker once the extension is built, especially in terraced or closely spaced properties.
Rooflights are often one of the best answers. Positioned properly, they draw daylight into the middle of the layout and help the whole space feel brighter from morning through to late afternoon. They can also make the ceiling feel higher and the room more open. The size and placement matter, though. Too few and the room stays dim. Too many and the space can feel exposed or overheat in summer.
4. Include large glazed doors, but not at the expense of wall space
Many people planning a wrap around extension want wide sliding or bifold doors across the rear. That can work very well, especially if the garden is a big part of how you use the home. It improves the view, brings in light and creates a stronger connection outside.
But there is a trade-off. Too much glazing can leave you short of usable wall space for kitchen units, furniture or radiators. It can also affect privacy depending on neighbouring properties. A more balanced design, with a good mix of glazed and solid sections, is often the smarter option.
Layout decisions matter as much as the build
The success of a wrap around extension is rarely just about the footprint. It depends on how people move through the house, where natural light falls, and whether the finished rooms suit the way the household actually lives.
5. Keep a second reception room if you need one
Open-plan living is popular for good reason, but it is not right for every home. Some households benefit from keeping a separate front room, snug or study. That can be useful as a quieter space to work, relax or give teenagers room away from the main family area.
One of the better wrap around extension ideas is not to remove every wall just because you can. Sometimes a partly open layout gives a better balance between openness and privacy.
6. Build in storage from the start
Storage should never be left as an afterthought. A larger kitchen and dining space still needs somewhere for the practical things – pantry goods, recycling, school bags, small appliances and household items that do not need to sit on show.
Built-in cupboards, banquette seating with storage, full-height pantry units and under-stairs joinery can all help. These features work best when planned early, because they influence layout and electrics. Good storage makes a new extension feel settled and usable from day one.
7. Consider a downstairs shower room or WC
If the layout allows, a small WC or shower room can add real long-term value. It is useful for guests, busy family life and future-proofing the property. In some homes, it can sit off a utility room or be tucked into space created by internal reconfiguration.
It is not always possible without compromising the main room, so this is one of those decisions that depends on priorities. If you already have a large upstairs bathroom but no downstairs toilet, it is often worth serious consideration.
Design details that change the feel of the space
Once the main layout is set, the finer design choices start to matter. These are often what turn an extension from merely bigger into genuinely better.
8. Use a kitchen island where there is enough clearance
A kitchen island is high on many wish lists, and in a wrap around extension it can work brilliantly. It creates a social focal point, adds storage and gives extra prep space. It can also help define the kitchen zone within an open-plan room.
The important point is proportion. If an island makes circulation tight or leaves cupboard doors clashing, it will quickly become frustrating. In some homes, a peninsula or dining table gives a better result.
9. Frame the garden view intentionally
Not every extension needs a full glass wall. Sometimes a carefully placed picture window, corner glazing or doors aligned with the main sightline does more for the room. Good design draws the eye out to the garden and makes the space feel calmer and more connected.
This works particularly well if you have invested in landscaping and want the outside area to feel like part of the overall design. Even a modest garden can feel more attractive when it is properly framed from inside.
10. Match old and new in a thoughtful way
A wrap around extension does not have to look ultra-modern to be successful. Some homeowners prefer a crisp contrast between the original house and the new addition. Others want the whole property to feel consistent.
Both approaches can work. What matters is that the materials, finishes and proportions feel intentional. Inside, that might mean continuing flooring through the old and new spaces, repeating colours or keeping joinery details consistent. Outside, brick choice, roof design and window styles all play a part in whether the extension feels well integrated.
Things homeowners often underestimate
Planning a wrap around extension involves more than choosing doors, tiles and kitchen units. Structural steelwork, drainage, party wall matters, planning considerations and building regulations can all affect the design and budget. The older the property, the more likely it is that hidden issues will need to be addressed during the build.
Homeowners also sometimes underestimate how important project management is. These are complex builds with several moving parts, from groundwork and structural alterations through to glazing, plastering and final finishes. Clear communication, realistic scheduling and careful coordination make a real difference to the experience as well as the result.
That is often where working with an experienced contractor matters most. A good team will not just build what is on a drawing. They will flag practical issues early, keep the project organised and help make sure the finished space works properly in real life.
Choosing the right wrap around extension ideas for your home
The best wrap around extension ideas are the ones that respond to your property rather than follow a trend. A family with young children may prioritise open space, storage and durability. A couple who entertain regularly may care more about a statement kitchen, garden connection and dining layout. A long-term homeowner may focus on accessibility, future use and adding value sensibly.
That is why the early planning stage matters so much. Before settling on a design, it helps to think carefully about what is not working in the current house. Is it a lack of space, poor light, too little storage, awkward movement between rooms, or a kitchen that no longer suits how you live? Once those issues are clear, the right solution becomes easier to define.
If you are considering this kind of project, the most useful starting point is usually not a style board. It is an honest look at how you use your home now, what frustrates you daily, and what would make the biggest difference over the next ten years. That is where the strongest extension ideas usually begin.