
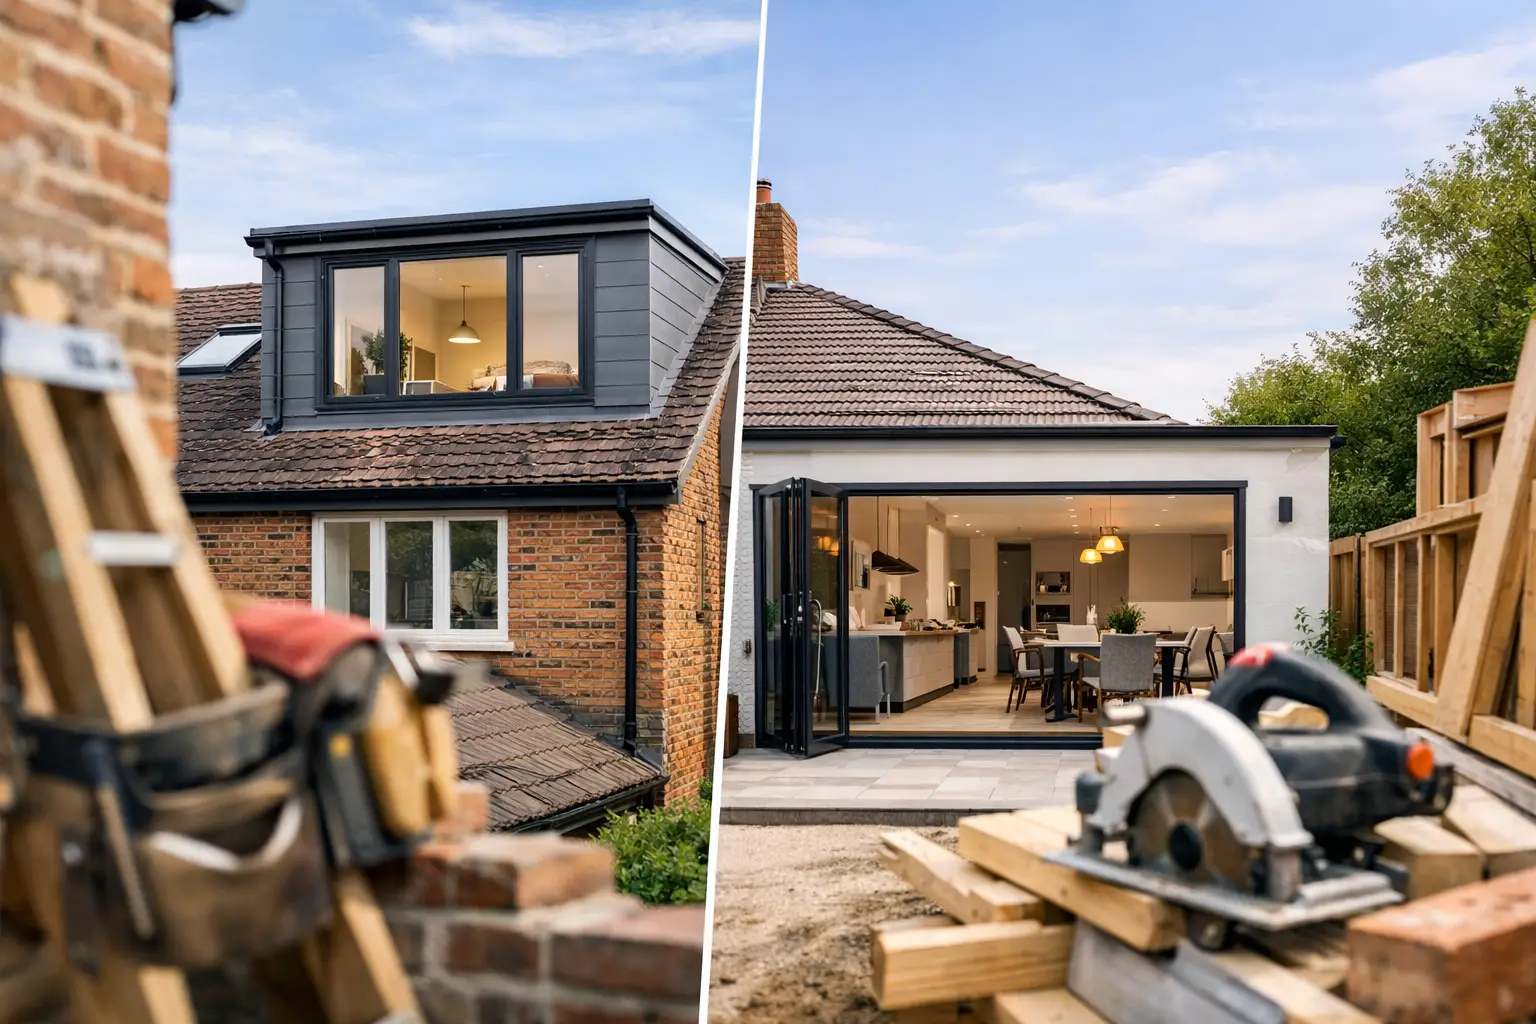
If your home is starting to feel tight, the real question is not whether you need more space. It is where that space should come from. When weighing up loft conversion vs extension, most homeowners are balancing the same things – budget, disruption, layout, planning rules and whether the finished result will genuinely improve day-to-day living.
Both options can work brilliantly. Both can also be the wrong choice if they are forced onto a house that does not suit them. The best decision usually comes from looking at how you live now, what your property can realistically accommodate and how much change you want to make to the existing home.
Loft conversion vs extension: the main difference
A loft conversion uses the space already within your roof structure to create a new room, or several rooms, without taking up garden space. In many cases, it is chosen for an extra bedroom, a home office or a main suite with an en-suite.
An extension adds new floor area by building out from the rear, side or wraparound parts of the house. It changes the footprint of the property and is often used to create larger kitchens, open-plan family spaces, utility rooms or ground floor living areas.
That difference matters because it affects everything else – cost, planning, structural work, the way your home flows and how disruptive the project feels while it is underway.
When a loft conversion makes more sense
If your main need is an extra bedroom and your roof has the right height and structure, a loft conversion is often the more efficient route. You are making use of space you already own rather than building out into the garden, and that can make it a very practical way to increase both living space and property value.
For many families, this works especially well when children are getting older, a new baby is on the way or a guest room is long overdue. It can also be a smart answer if you need a quiet room to work from home but do not want to lose a dining room or part of the garden.
A loft conversion is often less intrusive to outside space, which is a major benefit if your plot is not large. If your garden is already modest, sacrificing part of it for an extension may make the overall property feel less balanced.
That said, not every loft is suitable. Head height is a key factor, and some roofs need more extensive structural alteration than others. Access is another consideration. A poorly positioned staircase can compromise the floor below, so the design needs to be thought through carefully rather than squeezed in as an afterthought.
When an extension is the better option
An extension usually makes more sense when the issue is not simply a lack of bedrooms, but that the ground floor no longer works. If your kitchen is cramped, your family space feels disconnected or you want a larger open-plan layout for everyday living, an extension can transform the way the whole house functions.
This is often the preferred route for households that spend most of their time downstairs and want better connection between kitchen, dining and garden. It can also be ideal if future accessibility matters and you would rather avoid adding another staircase-dependent room.
Extensions offer more freedom in layout because you are creating new space from scratch. You are not limited by the shape of the roof, and you can often improve natural light dramatically with well-placed glazing, rooflights and doors.
The trade-off is that extensions usually have a bigger impact on the build process. Groundworks, drainage, structural openings and external works can make them more disruptive, particularly if the kitchen is affected during construction.
Cost, value and what you are really paying for
Cost is one of the first things homeowners ask about, but there is no single answer that applies to every property. A straightforward loft conversion may cost less than a substantial extension, but prices vary depending on structure, specification, access and whether planning or major internal remodelling is involved.
A loft conversion can be cost-effective because the shell of the house is already there. Even so, dormers, steelwork, insulation upgrades, staircase installation and en-suites can all push the budget up. If the existing roof structure is awkward, the cost difference between loft and extension can narrow quickly.
An extension often starts with a larger spend because you are building new foundations, walls and roof, then tying that work into the existing house. If you are also removing internal walls, fitting a new kitchen or redesigning several rooms at once, the overall investment rises further.
Value matters just as much as cost. An extra bedroom and bathroom from a loft conversion can be highly attractive to buyers, particularly in areas where family accommodation is in demand. An extension can add strong value too, but the return often depends on whether it genuinely improves the layout rather than simply making the house bigger.
The best approach is to look beyond the cheapest headline figure. Good design, proper project management and a quality finish usually make the difference between a space that feels integrated and one that feels tagged on.
Planning permission and property constraints
Many loft conversions and some extensions can fall within permitted development rights, but that does not mean every project can proceed without checks. Roof alterations, dormer size, boundary proximity, conservation restrictions and previous alterations can all affect what is allowed.
With extensions, the footprint, height and relationship to neighbouring properties are often key planning considerations. With lofts, the roof form and the appearance from the street can be especially important.
Just as important are the physical constraints of the house itself. A loft conversion needs suitable roof geometry and enough height to create comfortable usable rooms. An extension needs enough external space to build sensibly without leaving the garden or internal layout compromised.
This is where early professional advice saves time and money. A project might be possible on paper but still be the wrong decision if it creates awkward rooms, poor light or an unbalanced home.
Which option causes less disruption?
There is no completely disruption-free route when carrying out major building work, but the type of disruption is different.
A loft conversion can be easier to live through in the early stages because much of the work happens above the existing living areas. The biggest disturbance often comes when the new staircase is formed and the final connections are made into the house.
An extension tends to affect everyday life more directly, especially if it involves the rear of the property, kitchen relocation or removal of walls. Dust, temporary loss of facilities and changes to access can all be part of the process.
That does not make an extension the wrong choice. It simply means the project needs to be managed properly, with clear sequencing, realistic timelines and regular communication. For homeowners, that level of organisation is often just as important as the build itself.
Loft conversion vs extension for the way you live
The best choice usually becomes clearer when you stop thinking in square metres and start thinking about routines.
If your mornings are chaotic because there are not enough bedrooms or bathrooms, a loft conversion may solve the actual problem. If your frustration comes from a dark, cramped ground floor where cooking, eating and family time all compete for space, an extension is more likely to deliver the result you want.
It is also worth thinking ahead. If you are planning to stay in the property for many years, the right option should suit not only your current needs but the next stage as well. That might mean creating a main bedroom suite in the loft now, or opening up the ground floor so the house works better as children grow and lifestyles change.
Some properties can support both over time, but that does not mean both should happen at once. In many cases, a well-planned single project gives better value and less upheaval than doing too much too quickly.
The right answer depends on the house
There is no universal winner in the loft conversion vs extension debate. A period property with a generous roof and limited garden may point clearly towards a loft conversion. A house with a shallow roof but plenty of side or rear space may be far better suited to an extension.
What matters is choosing the option that fits the building, your budget and the way you want the finished home to feel. The most successful projects are not the ones with the biggest footprint or the most dramatic drawings. They are the ones that feel considered, practical and properly built.
If you are unsure which route is right, start by looking at the pressure points in your home. The answer is usually there already. Once you are clear on what needs to change, the right build solution becomes much easier to spot.