
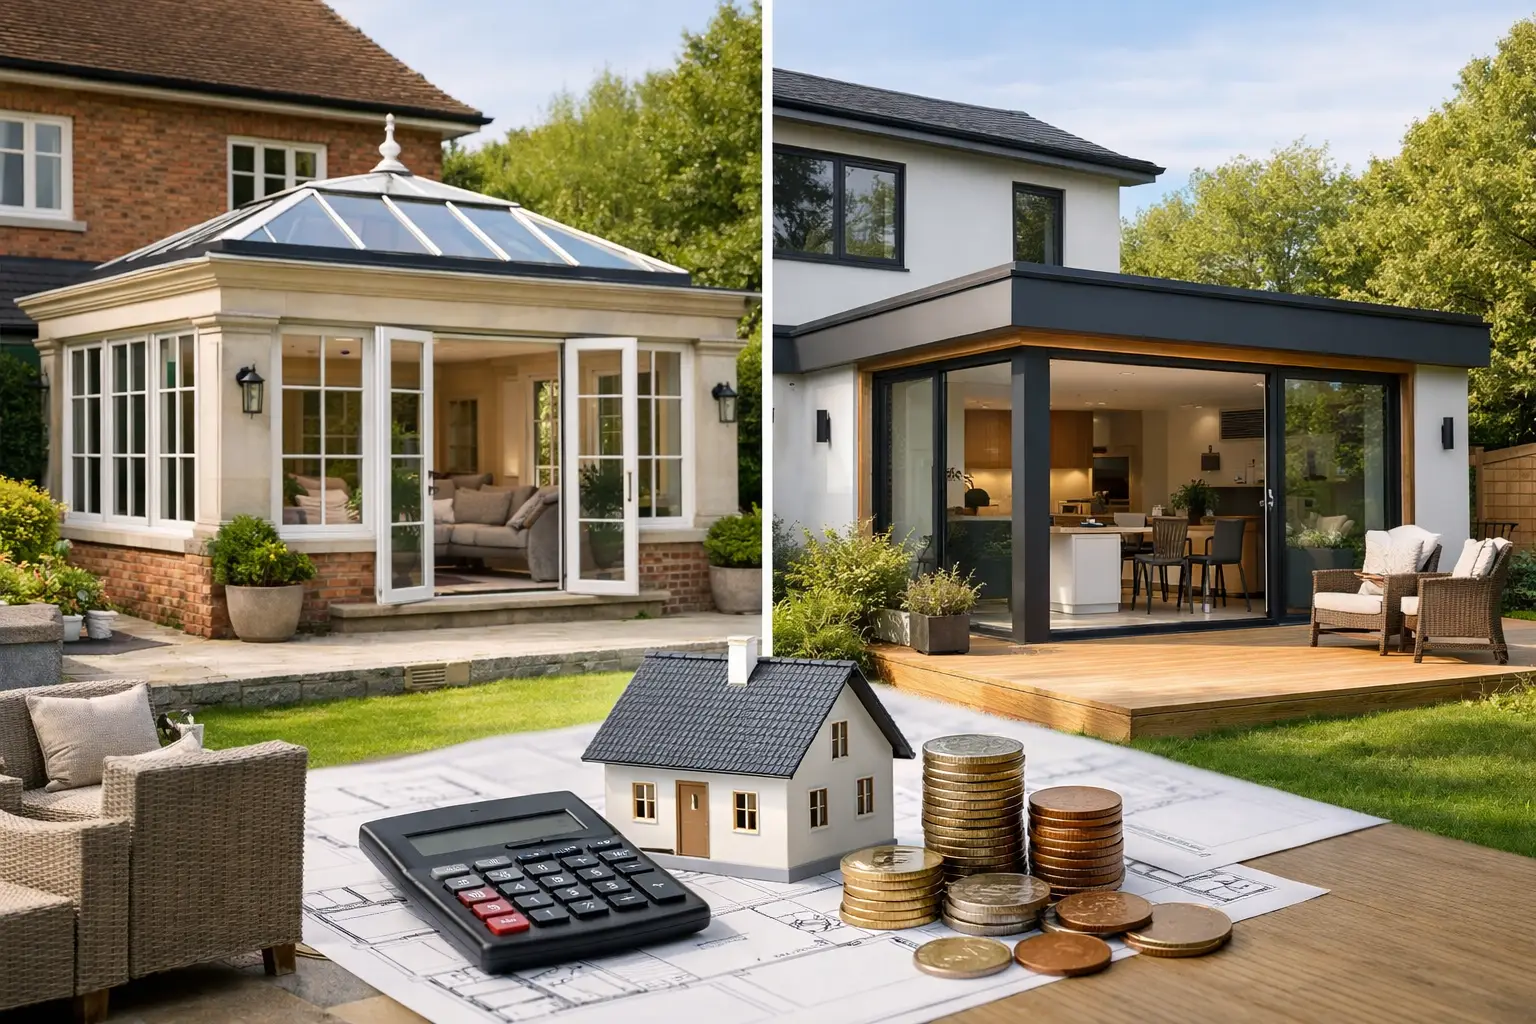
A bright garden-facing room can change how a home feels, but the cheapest-looking option is not always the best value once the build is complete. When comparing orangery vs extension costs, the real question is not simply which has the lower starting price. It is which type of space gives your household the comfort, layout and finish you need for years to come.
An orangery and a conventional extension can look similar from the garden, yet they are built, specified and priced in different ways. Both can create an excellent dining area, family room or kitchen extension. The right choice depends on the size of the room, the amount of glazing you want, the condition of the existing property and how you intend to use the space through every season.
Orangery vs extension costs at a glance
As a broad guide, a professionally built orangery may cost from around £35,000 to £80,000 or more, while a single-storey extension commonly starts around £45,000 and can exceed £100,000 for a larger or higher-specification project. These figures are only starting points. Site access, ground conditions, structural alterations, kitchen work and finishes can move the final cost substantially.
An orangery is often more expensive per square metre than a standard masonry extension. It usually combines a solid base and brick or rendered piers with large glazed sections and a roof lantern. Quality glazing, bespoke aluminium frames and detailed roof construction all carry a premium.
However, a conventional extension is often larger and may involve more brickwork, roofing, drainage and internal reconfiguration. That means it can cost more overall, even where its square-metre rate is lower. Comparing one headline figure against another rarely gives a fair answer unless the room size and specification are genuinely alike.
What you are paying for with an orangery
A modern orangery is not simply a conservatory with more brickwork. It is generally designed as a substantial, insulated room that feels connected to the garden without relying entirely on glass. The familiar design includes a solid perimeter, glazed doors or windows, a partially solid roof and a central roof lantern.
That mix has cost implications. The structural opening between the existing house and orangery may require steelwork. The roof lantern must be carefully detailed and installed to prevent leaks and minimise heat loss. Large sliding or bi-fold doors can also become one of the biggest line items in the budget, particularly with slim-frame aluminium systems.
The benefit is character. An orangery can bring natural light deep into a kitchen or living area while retaining enough solid wall for radiators, cabinetry, artwork and furniture. For homeowners who want a distinctive garden room rather than a full-scale addition, it can be a worthwhile investment.
It does have limits. More glass can mean more solar gain in summer and greater heat loss in winter if the design or specification is poor. Solar-control glazing, roof blinds, ventilation and suitable heating should be considered from the beginning, rather than treated as extras once the room is built.
Why a conventional extension can offer better value
A conventional extension usually has a more solid roof and a higher proportion of insulated wall. This can make it easier to achieve a room that works like the rest of the house all year round, particularly when it is opening into a kitchen, utility room or family living space.
The room can be designed around your priorities. A pitched roof may suit a traditional property, while a flat roof with rooflights can create a clean, contemporary feel. A larger structural opening can make the new and existing spaces feel like one room, although it may require steel beams and temporary support during construction.
Where the aim is to gain the maximum amount of practical floor space, an extension often makes stronger financial sense. It can accommodate a larger kitchen, island, dining table and seating area without making glazing the main feature. It may also be more flexible if you plan to alter the layout again later.
That said, an extension is not automatically the sensible choice for every property. If a modest, light-filled room is all you need, building a much larger structure can add unnecessary cost, disruption and planning complexity.
The costs that matter more than the label
Whether you choose an orangery or extension, several parts of the project can have a greater effect on the budget than the name of the build.
Groundworks and drainage
Every project starts below ground. Foundations need to suit the soil, nearby trees, drainage runs and the existing house. Clay ground, restricted access, deep foundations or drainage diversions can increase costs quickly. A proper survey and clear investigation before work starts reduce the risk of surprises once excavation begins.
Structural changes to the house
Removing an external wall or widening an opening is often essential to make the new space feel integrated. This may involve structural calculations, steel beams, padstones and making good to adjoining ceilings and walls. A small extension with a major knock-through can cost more than a larger room with a simple doorway connection.
Glazing and doors
This is especially significant for an orangery. The size, brand, finish and performance rating of doors and roof lanterns all affect the price. Standard white uPVC may suit some budgets, while bespoke aluminium sliding doors, integral blinds and large-format glazing will raise the investment. It is worth choosing for thermal performance and reliability, not appearance alone.
Internal finish
A shell-only figure can be misleading. Flooring, plastering, electrics, lighting, heating, decorating and joinery all need to be included if you want a realistic comparison. If the project includes a new kitchen, appliances and worktops may cost as much as the structural build itself.
Design, approvals and compliance
Planning permission is not required for every project, as some work may fall within permitted development rights. However, the rules depend on the property, location, previous extensions and the scale of the proposal. Building Regulations approval is normally required for a new habitable space, regardless of the route taken. Allow for drawings, structural engineering, surveys and application fees at the outset.
How to compare quotations properly
The most reliable way to compare orangery vs extension costs is to ask for an itemised scope rather than a single total. A good quotation should make clear what is included in the build, what assumptions have been made and which elements are provisional.
Check whether the price includes foundations, drainage, structural steel, insulation, windows and doors, roof construction, electrics, plastering, decorating and waste removal. Also establish whether VAT is included. Two quotations can appear far apart in price simply because one covers a finished room and the other covers only the main construction work.
Be cautious of a very low price that leaves key decisions until later. Variations are sometimes unavoidable, particularly where hidden conditions are uncovered, but clear specification and early planning keep them to a minimum. Regular communication throughout the project is just as valuable as a competitive initial figure.
Which option is right for your home?
Choose an orangery if you value a garden-room feel, generous natural light and a feature roof lantern, and your proposed room does not need to be the largest possible addition. It works particularly well as a dining room, reading area or relaxed family space adjoining the garden.
Choose an extension if you need a larger, highly adaptable room that feels fully integrated with the house. It is often the stronger option for a kitchen-diner, utility area or open-plan living arrangement where wall space, insulation and everyday practicality matter most.
For many Essex homeowners, the best decision comes down to the existing property and how the new room will be used on an ordinary February morning, not just on a sunny summer afternoon. A well-designed space should be warm, bright, easy to furnish and finished to the same standard as the rest of the home.
Before committing to either route, ask a contractor to assess the property, discuss your plans for the layout and provide a detailed proposal based on the same level of finish. Build 247 Construction Ltd approaches this stage with clear scopes, realistic timelines and careful coordination, so you can make the decision with a proper understanding of both cost and outcome.