
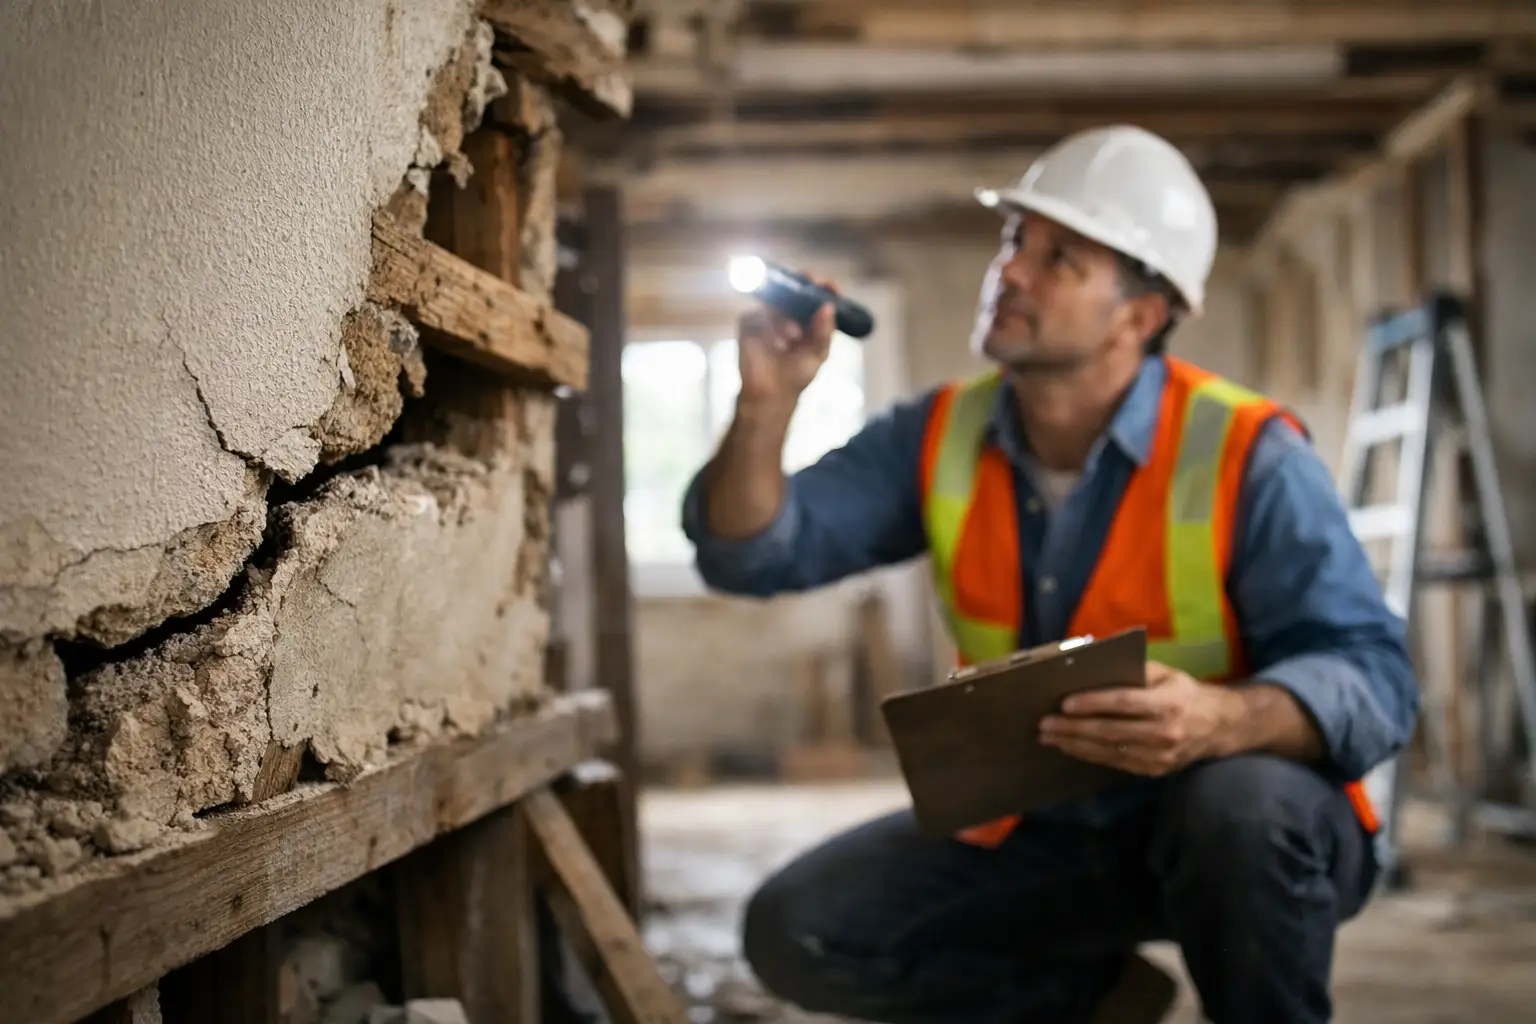
You do not usually notice structural problems all at once. It is more often a crack above a door that keeps reopening, a floor that feels slightly uneven underfoot, or a window that suddenly sticks for no obvious reason. These structural renovation warning signs are easy to dismiss when life is busy, but they can tell you a lot about what is happening behind the finishes.
For homeowners planning improvements, this matters even more. A renovation is the point where hidden defects tend to come to light. Taking down ceilings, opening walls, changing layouts, or adding extra load to a property can expose issues that were previously covered over. Spotting concerns early gives you more control over cost, timescales, and the quality of the finished result.
Why structural renovation warning signs matter before work starts
Not every crack means a house is unsafe, and not every older property with a few signs of wear needs major structural work. Homes move over time. Materials expand and contract. Older houses especially can show their age in ways that are not always serious.
The problem is that cosmetic symptoms and structural symptoms can look similar at first glance. Fresh plaster and paint can hide a long-running issue for a while, but they do not solve the cause. If you move ahead with an extension, loft conversion, or full renovation without understanding the condition of the existing structure, you risk building on weak foundations, both literally and financially.
A well-managed renovation starts with an honest assessment. That means looking beyond surface finishes and asking whether signs of movement, moisture, poor workmanship, or timber failure need to be dealt with first.
The most common structural renovation warning signs
One of the clearest signs is cracking, but the detail matters. Hairline cracks in plaster can be fairly common, particularly in homes where materials have settled over time. Wider cracks, diagonal cracks running from the corners of doors and windows, or cracks that reopen after repair deserve closer attention. If the crack is visible both inside and outside in the same location, that can point to movement in the wall itself rather than just a plaster issue.
Doors and windows can also tell a story. If they are suddenly hard to open or close, frames appear out of square, or gaps around them have changed, the structure may have shifted. Again, there can be simpler explanations such as swelling from damp or seasonal movement, but if several openings are affected, it is sensible to investigate further.
Sloping or springy floors are another warning sign homeowners often put down to the age of the property. In some cases, older floors do have minor undulation and remain serviceable. The concern grows when the floor feels noticeably bouncy, drops in a particular area, or shows signs of timber decay beneath. That can indicate failing joists, past water damage, or inadequate support.
You should also pay attention to walls that bow, bulge, or lean. This is particularly important in older properties, garden walls, and retaining walls where pressure from moisture or ground movement can build over time. A wall that is no longer straight is not something to leave on a future jobs list.
Damp is sometimes treated as a separate issue from structure, but the two are often linked. Persistent water ingress can weaken timber, corrode steel, damage masonry, and undermine finishes. Staining, mould, peeling paint, a musty smell, or soft spots around skirtings and window reveals may suggest a deeper problem that needs resolving before renovation work progresses.
Warning signs in lofts, roofs and extensions
If you are considering a loft conversion or upper-floor changes, the roof structure deserves careful attention. Sagging ridgelines, spread in the roof, cracked timbers, and signs of historic leaks can all affect what is possible and what needs strengthening first.
In lofts, it is not unusual to find old alterations that were done to make space for storage, cables, or pipework. Cut rafters, removed struts, or improvised supports are red flags. They do not always mean immediate danger, but they do suggest the structure may not be performing as intended.
Older extensions can also raise concerns. If an extension has moved differently from the original house, you may see cracking where the two meet, uneven floors, or signs that roofs and walls are no longer aligned cleanly. This does not automatically mean the extension has failed, but it is a sign that the connection and support should be reviewed before more work is added.
Structural renovation warning signs from past poor workmanship
Some of the most expensive problems are not caused by age alone, but by previous work that was badly planned or poorly carried out. This is where structural renovation warning signs can be subtle.
You might find walls removed without obvious proper support, poorly patched brickwork, mismatched floor levels between rooms, or ceilings that dip where hidden alterations have been made. In some homes, older renovations have been completed to a visual standard that looked acceptable at the time, while the structural side was never addressed properly.
Signs of rushed workmanship include cracking around newly altered openings, lintels that appear undersized or unsupported at the ends, timber packed in where proper bearing should be, and uneven finishes that suggest movement has continued after the work was done. If a property has been changed several times over the years, it is worth being especially cautious. Layers of alterations can complicate what is really going on.
What to do if you spot a problem
The first step is not to panic and not to cover it up. A single symptom on its own may turn out to be minor, but patterns matter. If cracking is getting wider, doors are catching, and damp is recurring in the same area, those signs should be looked at together rather than treated as separate cosmetic jobs.
Photograph the issue and keep a simple record of changes over time. That can help identify whether movement is historic, seasonal, or ongoing. It is also useful when discussing the property with a builder or structural engineer.
Before starting major renovation work, ask for a proper assessment of the areas affected. A dependable contractor will not brush concerns aside just to keep a project moving. They will explain what is likely to be cosmetic, what needs further investigation, and how any remedial work could affect scope, budget, and programme.
Sometimes the answer is straightforward. A failed lintel may need replacing. Localised timber decay may require repair and improved ventilation. In other cases, the cause can be more involved, such as foundation movement, long-term water ingress, or inadequate support from earlier alterations. The value is in knowing early, while options are still open.
Why early checks save money during renovation
Homeowners often worry that raising structural concerns will make a project more expensive. In the short term, it can mean extra surveys, design input, or repair work. In the wider picture, early action usually saves money and disruption.
Finding a problem before works begin allows it to be planned properly. Materials can be specified, labour can be scheduled, and the solution can be integrated into the overall build. Discovering the same issue halfway through a renovation is where costs rise quickly. Work may need to stop, additional trades may need to be brought in at short notice, and finished areas may need to be reopened.
There is also the quality of the end result to consider. New kitchens, decorated walls, bespoke joinery, and high-end finishes only perform as well as the structure beneath them. Lasting work depends on getting the basics right first.
A sensible approach for homeowners
If you are planning to improve your home, it helps to view structural checks as part of good preparation rather than bad news. The aim is not to find problems for the sake of it. The aim is to make informed decisions, protect your investment, and avoid avoidable setbacks once work is underway.
That is especially true with extensions, loft conversions, internal reconfiguration, and full refurbishments where existing walls, floors, and roofs are being asked to do more than before. A professional, organised approach gives you a clearer picture from the outset and reduces the risk of surprises later.
At Build 247 Construction Ltd, that practical mindset is part of delivering home improvement work properly. Honest advice at the beginning of a project makes for a smoother build and a better finish at the end.
If something in your home looks slightly off, it is worth taking seriously before it becomes a larger repair. The earlier you understand what your house is telling you, the easier it is to move forward with confidence.