
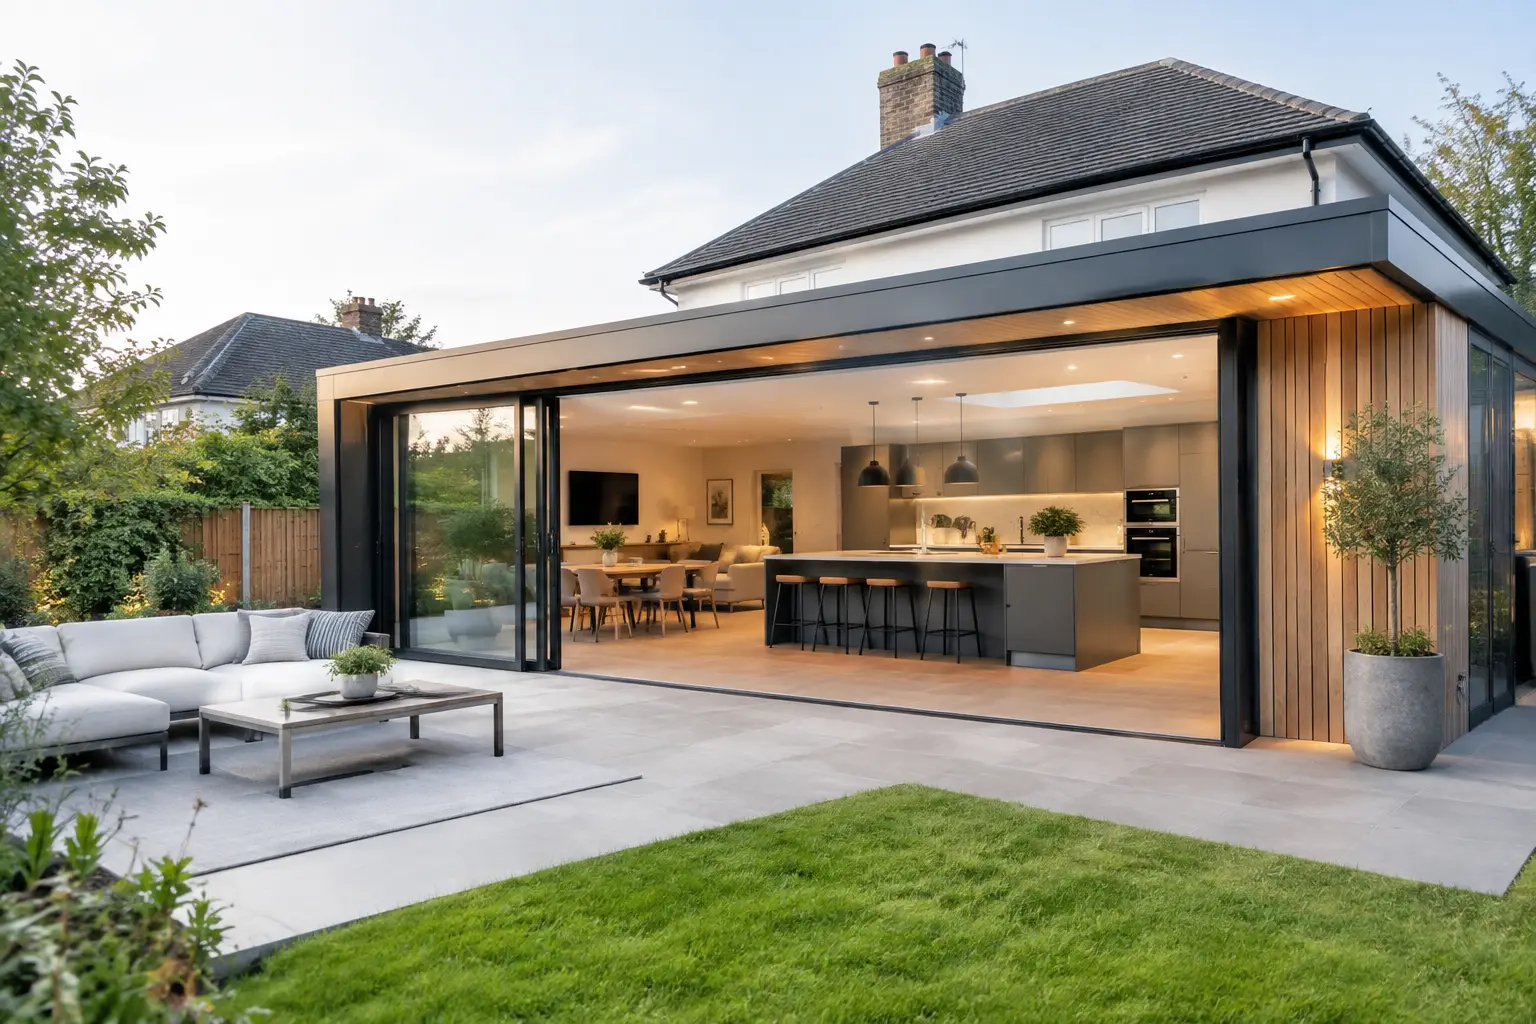
A successful extension should not feel like a new room added to the back of the house. It should make everyday life easier: calmer mornings, less clutter around the kitchen table, room for guests, or a better connection to the garden. The strongest home extension design trends are therefore less about copying a look and more about creating space that works properly for the people living in it.
For homeowners planning a substantial improvement, the best decisions balance appearance, budget, planning constraints and long-term use. A striking glazed wall may suit one property perfectly, while another benefits more from a carefully positioned rooflight, better storage and a stronger layout. Here are the ideas shaping well-planned extensions, and the practical questions worth asking before work begins.
Home extension design trends that improve daily living
Flexible rooms rather than one large open space
Open-plan kitchens remain popular, but the preference is shifting away from one vast, undefined room. Families often want an extension to provide togetherness without making every activity happen in the same place.
This has led to more considered zoning. A kitchen island might separate cooking from dining, while a snug corner, reading area or built-in bench gives the room a quieter purpose. Internal glazed screens, pocket doors and wide openings can retain light and visual connection while allowing noise, cooking smells or work calls to be contained when needed.
The key is to design around real routines. If the household regularly works from home, hosts family meals or has children doing homework in the kitchen, those needs should shape the plan from the outset. Flexibility is useful, but only when each zone has enough space to function comfortably.
Light from above, not only from the rear
Large sliding or bi-fold doors are still a valuable way to open an extension towards the garden. However, full-width glazing is not automatically the right answer. Too much glass can reduce wall space for furniture, increase glare and make temperature control more demanding.
Rooflights, roof lanterns and carefully placed high-level windows are increasingly used to bring daylight into the centre of the house, particularly where the existing rear rooms would otherwise become dark. They can make a modest extension feel considerably more generous without requiring an entire wall of glazing.
Orientation matters. South- and west-facing glass may need shading, suitable glazing specifications and ventilation to avoid overheating in warmer months. A good design considers daylight across the year, not just how bright the room looks during a site visit.
A stronger connection between house and garden
Homeowners are asking for outdoor space to feel like a natural continuation of the home. Flush thresholds, matching floor levels and sightlines to planting can make a garden feel more accessible, especially from a kitchen-diner or family room.
That does not mean every extension needs bi-fold doors. Slim sliding doors often provide larger uninterrupted panes of glass and suit a more contemporary finish. French doors can be a better match for traditional properties, while a single picture window may frame the garden beautifully without altering the character of the rear elevation too dramatically.
Landscaping should be considered alongside the extension rather than as an afterthought. Patio levels, drainage, external lighting and the route from the house to the garden all affect how the finished space feels. Coordinating these elements during the build is usually more efficient than revisiting them once the extension is complete.
Natural materials with durable detailing
Warm, tactile finishes are becoming more prominent. Timber cabinetry, textured tiles, natural stone, brick detailing and muted painted finishes help new spaces feel settled rather than overly clinical. The most effective schemes tend to use a restrained palette, allowing materials and workmanship to stand out.
Externally, contrast is often used with care. A contemporary rear extension may combine brick that complements the existing house with darker cladding, aluminium frames or a crisp rendered section. The aim is not necessarily to make the old and new identical. It is to make the relationship feel intentional.
Material choice should also account for maintenance. Some cladding and paving products need regular treatment, while others are better suited to busy family homes with limited time for upkeep. A finish that photographs well but is difficult to maintain can become an unnecessary source of frustration.
Design trends should start with a sound layout
The most expensive mistake in an extension is not choosing the wrong tile. It is building extra square footage without resolving how people move through the home. Before discussing finishes, consider where coats, school bags, recycling, laundry and everyday kitchen equipment will go.
Built-in storage is a defining feature of well-designed extensions. Full-height cupboards, concealed utility areas, pantry storage and window-seat drawers can remove clutter without making the room feel crowded. If an extension creates a new route through the house, storage near that route is often more valuable than another decorative feature.
Kitchen layouts also deserve careful attention. An island can provide useful preparation space and informal seating, but it requires enough clearance around it. In a narrower extension, a peninsula or a well-planned galley layout may deliver better circulation and more usable worktop space. Good design is not about forcing in a fashionable feature. It is about choosing the configuration that suits the room.
Ceiling height is another important consideration. A vaulted ceiling can add drama and light, but it may increase heating volume and affect how the extension joins the existing house. In other projects, a flat roof with rooflights is the cleaner, more cost-effective option. The right choice depends on the property, the budget and the desired interior feel.
Energy performance is now part of the brief
An extension is an opportunity to improve comfort as well as gain space. Homeowners are increasingly prioritising insulation, high-performance glazing, efficient heating controls and ventilation that supports a healthy internal environment.
Underfloor heating remains a popular choice in kitchen and living extensions because it frees up wall space and provides even warmth under tiled, stone or engineered timber floors. It is not essential in every project, though. Radiators may be more practical where budgets are tight or floor build-up is restricted. What matters is that the heating design is considered early, before the final layout and floor finishes are fixed.
Ventilation is equally important in spaces with extensive glazing, cooking areas and utility zones. Opening windows alone may not be enough to manage humidity and heat. Extractor performance, trickle ventilation and the placement of opening rooflights should be part of the specification, not a last-minute decision.
Choosing durable insulation and carefully detailing junctions between the new and existing structure also helps reduce heat loss and the risk of condensation. These are less visible elements of an extension, but they have a lasting effect on comfort and running costs.
Planning, character and the reality of the site
Some of the most appealing home extension design trends need adapting to suit planning rules, neighbouring properties and the character of the house. A rear extension may be possible under permitted development in certain circumstances, but this is not guaranteed. Conservation areas, previous alterations, boundary conditions and the scale of the proposal can all change what is achievable.
It is also worth thinking beyond approval. A design that overlooks a neighbour, blocks a key window or creates an awkward step in the garden may lead to problems even if it can be built. Early surveys and clear discussions about the site help avoid costly changes once work is underway.
For many homes in Essex, the best result is an extension that respects the proportions and materials of the original building while improving how it performs for modern family life. This can mean retaining familiar brickwork and roof forms at the front, then introducing a more contemporary treatment to the private rear of the property.
A well-managed build protects the design
Even a strong design can be undermined by poor coordination. Extensions bring together structural work, drainage, roofing, electrics, plumbing, plastering, joinery and finishing trades. Each stage needs to be planned in the right order, with decisions confirmed before they affect the programme.
Homeowners should expect clear communication about timescales, access, protection of existing areas and any decisions that need approval. Changes are sometimes unavoidable once work begins, particularly in older properties, but they should be explained clearly with the likely cost and programme implications.
Build 247 Construction Ltd approaches extensions as complete home-improvement projects, coordinating the work from the initial discussion through to the final finish. That level of organisation helps keep the focus where it belongs: on a space that is practical, well-built and enjoyable to live in.
The trend worth following is the one that still makes sense five or ten years from now. Start with the way your household lives, allow for the realities of the property, and choose materials and details you will be happy to use every day. A thoughtfully planned extension should feel less like a fashion statement and more like the part of the home that was always missing.