
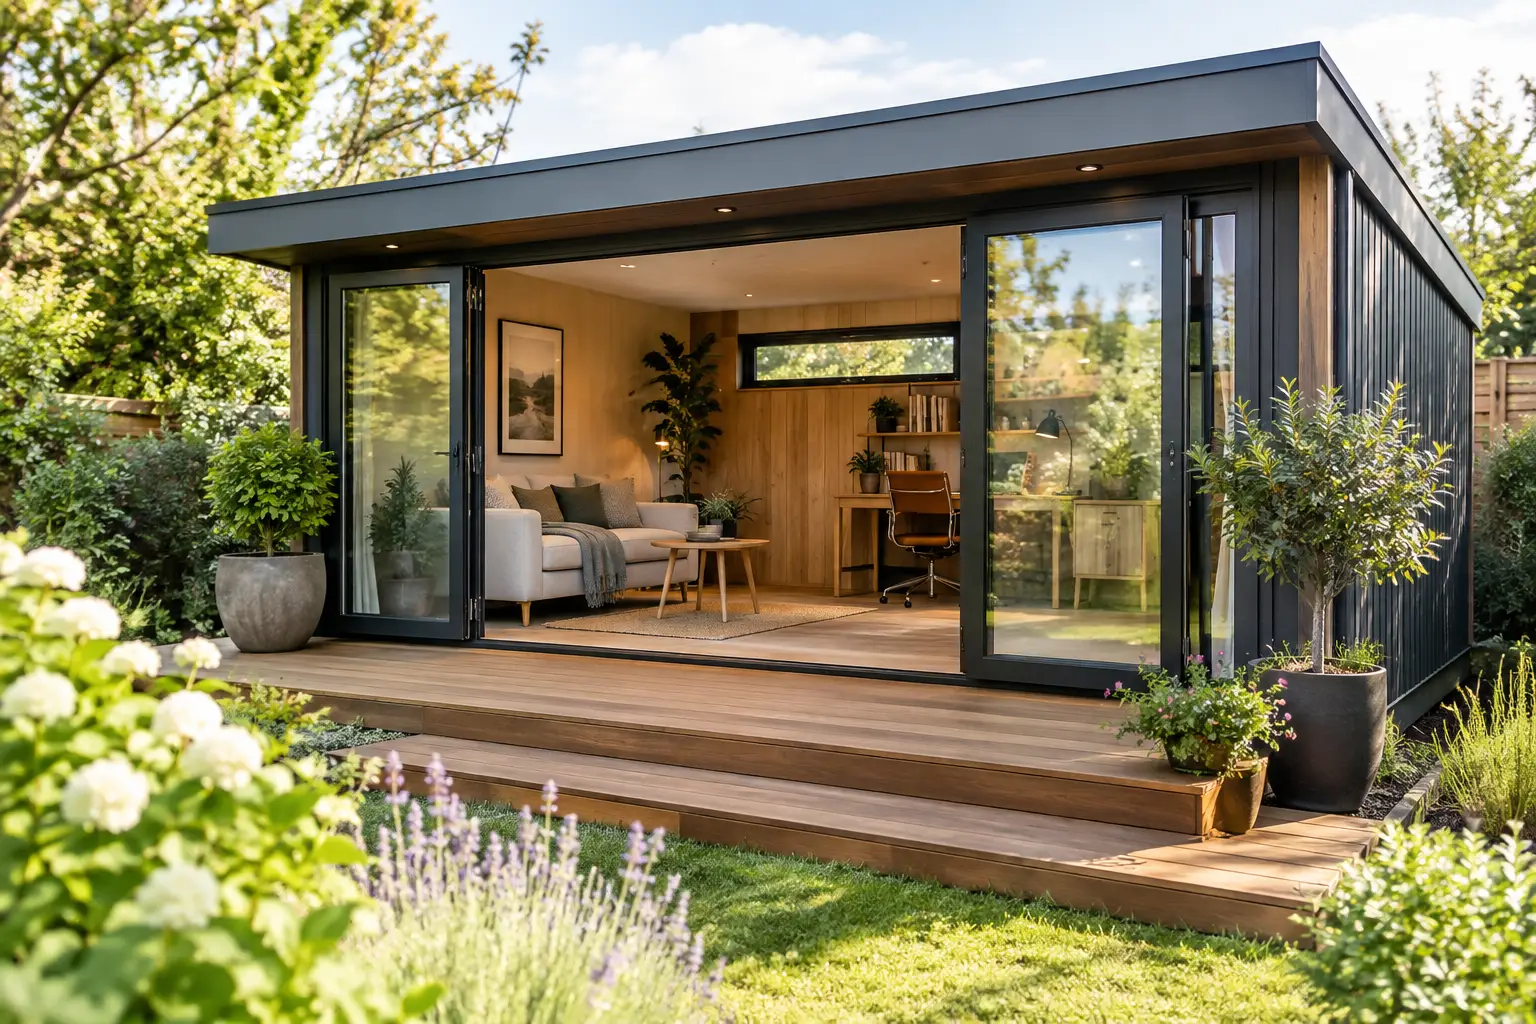
A garden room should not become the place where unused furniture, damp shoes and good intentions go to gather dust. Done properly, it can give your home the extra room you need without taking over the main house – whether that means a quiet office, a family snug, a gym or a space to entertain.
Knowing how to design a garden room starts with the way you want to live in it, not the cladding colour or the latest trend. The best projects balance day-to-day practicality with a finish that feels considered, suits the garden and remains comfortable through every season.
Start with a clear purpose
Before thinking about size or style, decide what the room needs to do most of the time. A home office has different requirements from a teenage hangout, a fitness space or a garden bar. This single decision affects the footprint, glazing, electrics, heating, storage and level of sound insulation.
Try to avoid designing for every possible use at once. A room intended equally for work, exercise, guests and entertaining can quickly become too large, too expensive or awkward to furnish. It is usually better to prioritise one main purpose and allow for a secondary use where the layout permits.
Think ahead as well. A compact office may later become a hobby room or a place for older children to study. A simple rectangular footprint, sensible door position and enough electrical capacity will give you more flexibility than built-in features that only suit one arrangement.
Choose the position before the footprint
The most attractive spot in the garden is not always the most practical. Walk the garden at different times of day and consider where sunlight falls, where neighbours can see in, how you will reach the building in poor weather and what view you will have from inside.
South- and west-facing glazing can make a garden room bright and welcoming, but large expanses of glass can also cause uncomfortable heat in summer. Shading, roof overhangs, blinds and opening windows can help, but orientation should be considered at the start rather than corrected later.
Privacy matters from both sides of the boundary. If the room will be used for work calls, music, exercise or evening entertaining, position doors and windows carefully. Screening planting can soften views, though it should not be relied on as the only answer where a close neighbour is affected.
Keep access realistic. Building materials, machinery and trades need a route into the garden, and the finished room needs a path that feels safe and convenient. A beautiful garden room at the far end of a muddy lawn may be used less often from November to March.
Get the size and layout right
A garden room needs enough floor area for its intended furniture and the space to move around it. Sketch the layout using actual furniture dimensions rather than assuming everything will fit. Include door swings, desk chairs, exercise equipment, radiators or underfloor heating controls, and storage.
For an office, a room that comfortably holds a desk, chair and modest storage may be enough. For family use, allow room for seating, circulation and practical storage so the space stays calm rather than cluttered. If guests will use it, consider where coats, bags and drinks will go.
The ceiling height makes a real difference. A low ceiling can make even a generous floor plan feel confined, while a vaulted or carefully proportioned ceiling can make a smaller room feel more open. This must be balanced with the overall building height and any planning restrictions that apply.
Design the threshold to the garden
The doorway is more than an entrance. Wide sliding or bi-fold doors can create a strong connection to the garden and work brilliantly for entertaining, but they reduce uninterrupted wall space for desks, shelving or artwork. French doors may suit a more traditional garden and can be simpler to furnish around.
Consider the approach too. A well-built path, terrace or step creates a proper transition from house to garden room. It also protects lawns and helps keep dirt outside, particularly when the room is being used throughout winter.
Build for all-season comfort
A garden room that is only pleasant on mild spring days is unlikely to deliver good value. Insulation, airtight construction, quality glazing and ventilation should be treated as core parts of the design, not optional upgrades.
The right heating system depends on the room’s size, construction and use. Electric underfloor heating can feel luxurious in a small room used occasionally, while a wall-mounted electric heater may be more practical for a workspace needing quick warmth. An air conditioning unit with heating capability can help with summer cooling as well as winter comfort, but it needs careful positioning and professional installation.
Ventilation is equally important. Opening windows may be enough for some uses, but a heavily glazed office, gym or room occupied for long periods can become stuffy or humid. Plan for airflow without compromising security or creating draughts around seating and work areas.
Do not overlook sound. If you are taking video calls, playing music or using fitness equipment, acoustic insulation and solid doors can make the room more enjoyable for you and more considerate for neighbours. This is particularly relevant in compact Essex gardens where boundaries may be close.
Plan lighting, power and storage early
Garden rooms often need more electrical provision than homeowners first expect. A desk setup may require sockets for screens, chargers, a printer and lighting. A gym could need dedicated power, while an entertaining space may need a fridge, speakers and outdoor lighting.
Position sockets where furniture will sit, rather than placing them evenly around the walls. Include external lighting for the route back to the house and consider security lighting that is useful without shining into neighbouring properties.
Layered lighting gives the room more character and makes it adaptable. Combine practical task lighting with softer wall or ceiling lights, then use dimmable fittings where the room has an evening role. Natural light remains valuable, but a room with too much bare glass can feel exposed after dark.
Built-in storage is worthwhile when the purpose demands it. A full-height cupboard can hide office files, gym accessories or garden cushions, but too much fitted joinery can reduce flexibility. The right balance depends on whether the room needs to change with your family over time.
Select materials that suit the house and garden
Your garden room does not need to copy the house exactly, but it should look at home beside it. Timber cladding can bring warmth and work beautifully with planting, while composite or low-maintenance finishes may better suit homeowners who want less upkeep. Brickwork can create a more permanent feel and may tie into an existing extension or boundary wall.
Choose materials with maintenance in mind. Natural timber changes colour and will need appropriate care to preserve its appearance. Dark finishes can look smart but may show dust, pollen and water marks. Large areas of glazing provide light, yet require cleaning and careful solar control.
The interior should be just as purposeful. Durable flooring such as quality vinyl, engineered wood or porcelain tiles can suit high-traffic spaces, while rugs can add comfort and improve acoustics. Select finishes for the way the room will actually be used, not only for the first photographs after completion.
Check permissions and site constraints
Many garden rooms can be built under permitted development rules, but this is not guaranteed. Size, height, location, proximity to boundaries, listed status, conservation areas and the intended use can all affect what is allowed. A building used as incidental accommodation is treated differently from one designed for sleeping or as a separate dwelling.
Building Regulations may also apply depending on the structure, size and how close it is to boundaries. Electrical work must be completed safely and properly certified. Getting clarity early avoids redesigns, delays and costly changes once work has begun.
A professional contractor can assess the site, discuss realistic options and coordinate the work from ground preparation through to the final finishes. At Build 247 Construction Ltd, clear scope, sensible sequencing and regular communication are central to keeping a garden room project organised and manageable for the homeowner.
How to design a garden room with lasting value
Lasting value comes from proportion, comfort and workmanship rather than adding every available feature. A well-insulated room with a sensible layout, durable materials and reliable services will be easier to use, easier to maintain and more appealing to future buyers than an oversized structure with compromises hidden beneath the finish.
Give the design enough time at the beginning. When the purpose, position and construction details are right, a garden room can feel less like an addition at the bottom of the garden and more like the extra part of your home you had been missing.