
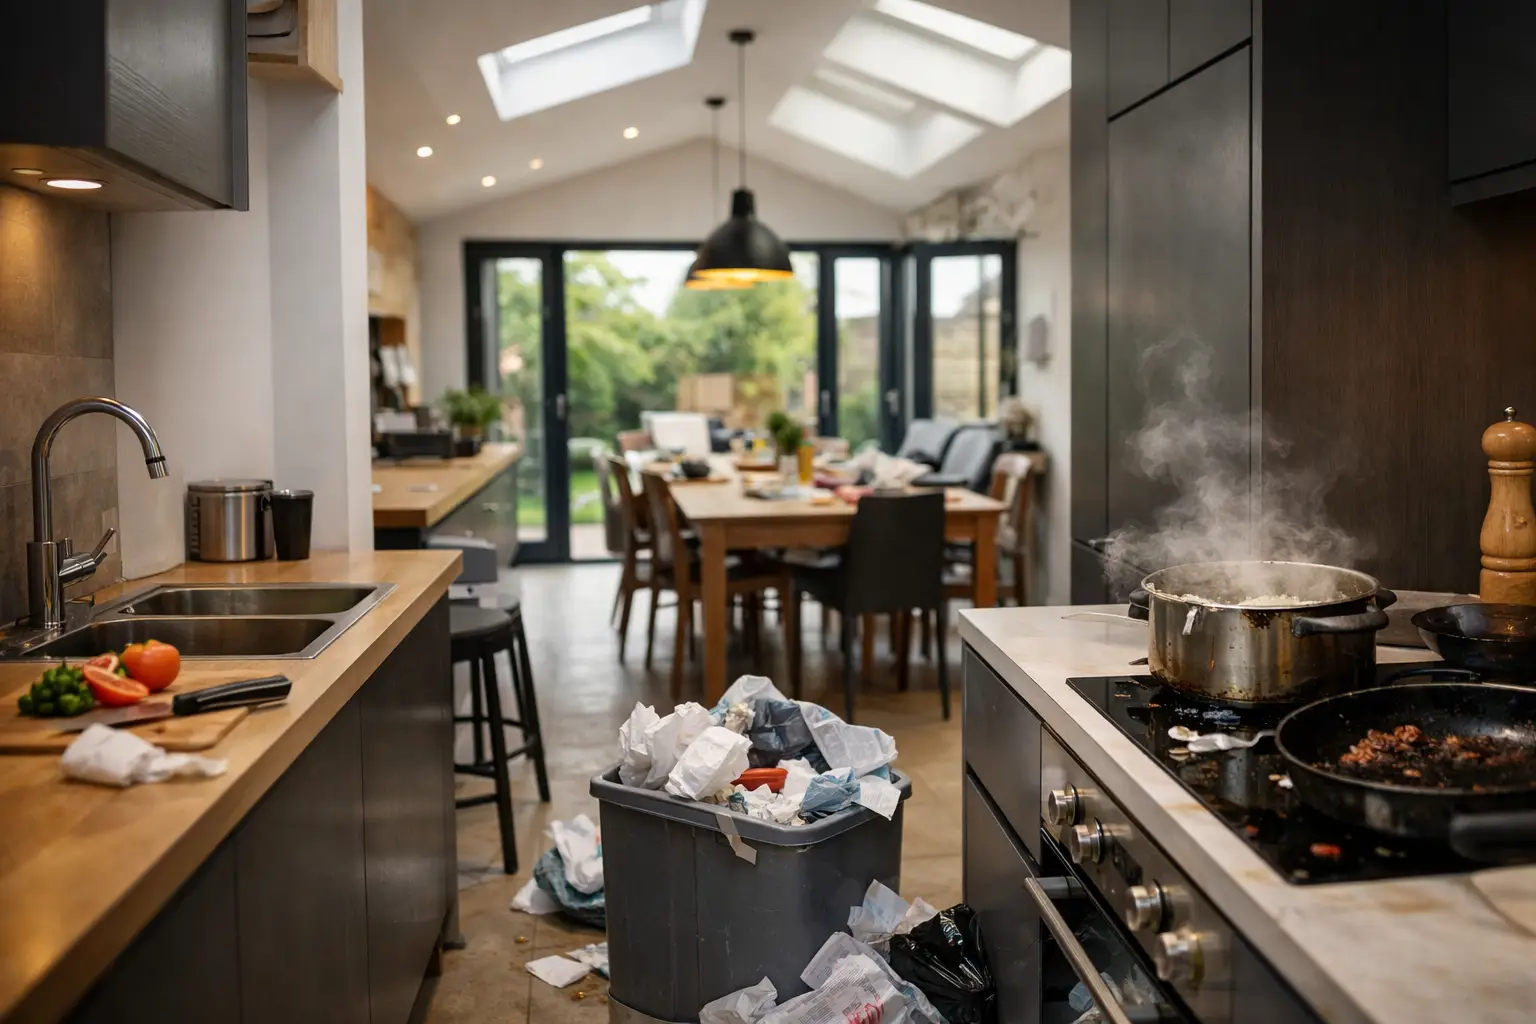
A kitchen extension can transform how a home feels, but more floor area does not automatically create a better kitchen. The most expensive kitchen extension layout mistakes tend to happen before work starts: a beautiful plan that does not suit daily routines, a dining area squeezed into an afterthought, or glazing that leaves nowhere useful for cupboards. Getting the layout right at the planning stage protects both your budget and the way your family will use the space for years to come.
1. Designing around a kitchen image rather than real life
A large island, full-width doors and a bank of tall units can look excellent in a brochure. In a real home, however, the layout needs to work around who cooks, where children do homework, how groceries come in and whether the kitchen is also the main social space.
Start with everyday habits. If two people regularly cook together, the route between the fridge, hob and sink needs enough room for both to move without constantly stepping aside. If the extension will become the main family room, consider where people will sit while someone is preparing a meal, rather than placing seating directly in the busiest part of the kitchen.
This does not mean every kitchen must follow the same rules. A couple who enjoy entertaining may prioritise an island with generous seating, while a busy family may benefit more from a larger dining table, a utility area and durable clear floor space. The right answer is the one that supports your household, not simply the latest trend.
2. Underestimating circulation space
A plan can appear spacious on paper yet feel awkward once cupboard doors, stools and people are added. Walkways are often compromised to make room for a bigger island or more units, but narrow pinch points quickly become frustrating.
As a guide, allow roughly 1 metre of clear space between opposing worktops or an island and a run of units. More may be needed where multiple people cook or where an oven, dishwasher or fridge door opens into the route. Stools also need room to be pulled back without blocking the path to the garden, dining area or hallway.
It is particularly important to map the route through an extension. External doors should not force everyone to walk through the cooking zone, and a trip from the entrance to the fridge should be straightforward when carrying shopping bags. Good circulation is rarely the feature homeowners point out first, but it is often what makes a finished space feel calm and practical.
3. Choosing an oversized island
An island can be the centre of a successful kitchen extension, providing preparation space, storage and a place to gather. It can also dominate the room and restrict movement if it is chosen too early or made too large.
The overall footprint is only part of the calculation. Consider where drawers and appliance doors open, whether there is space for seating, and how the island relates to the dining table. A large island may look impressive, but a modest one with sensible clearances is usually more useful.
Before finalising the design, mark the proposed island on the floor with tape or cardboard. Walk around it with other members of the household and mimic key tasks. It is a simple exercise, yet it often reveals that a few centimetres less length or depth will make the whole room easier to use.
4. Treating glazing as the layout
Wide rooflights, roof lanterns and sliding or bifold doors can bring welcome daylight into an extension. The mistake is allowing the glazing plan to take over before the kitchen layout has been resolved.
Every large opening reduces available wall space. That can leave too little room for tall storage, a fridge-freezer, a pantry cupboard or practical worktop runs. Glass can also create heat gain, glare and privacy issues depending on orientation and neighbouring properties.
The best approach balances light with usable walls. A well-positioned rooflight may brighten the centre of the room without sacrificing essential storage. Likewise, a carefully sized rear opening can connect the kitchen to the garden while retaining enough structure and wall space for the kitchen to function properly. Window and door positions should be planned alongside units, not after them.
5. Forgetting where storage will go
Open-plan extensions encourage clean lines and uncluttered surfaces, but family life still comes with food shopping, recycling, small appliances, coats, paperwork and children’s belongings. Without enough planned storage, these items end up on the worktop or dining table.
Think beyond standard base and wall units. A tall larder can make everyday food easier to find, while deep drawers are often more practical than low cupboards for pans and plates. A dedicated bin cupboard, a space for the vacuum cleaner and a place to charge devices can prevent small irritations from becoming daily clutter.
Where the budget and footprint allow, a utility room or compact boot room can be especially valuable in an Essex family home. It creates a place for laundry, muddy shoes and household equipment, keeping the kitchen extension focused on cooking, eating and spending time together. If a separate room is not possible, integrated storage needs even more attention.
6. Putting the dining area in the leftover space
Many homeowners want a kitchen extension to accommodate a proper dining table, yet the table is sometimes placed only after the kitchen has taken the best part of the room. The result is a cramped corner where chairs catch on doors or people cannot move around the table comfortably.
Decide early how many people normally eat together and how often you host guests. A table needs more than its own dimensions: chairs need room to slide back, and people need a route around them. If the space will be used for homework, games or working from home, that should influence its location, lighting and proximity to power points.
A dining zone near garden doors can be attractive, particularly for summer gatherings. In winter, though, it should still feel comfortable and well lit. Consider the relationship between the table, heating, lighting and the route outside rather than relying on the view alone.
7. Ignoring lighting until the end
One central pendant or a row of downlights will not make every part of a kitchen extension work. Lighting should support different tasks: preparing food, cooking, eating, relaxing and moving safely through the room after dark.
Plan practical task lighting for worktops, ambient lighting for the wider room and focused lighting over an island or dining table. Controls matter too. Separate circuits and dimmers allow the kitchen to feel bright and functional during food preparation, then softer when the evening meal is over.
Natural light changes throughout the day, particularly in extensions with significant glazing. Reviewing the proposed orientation and considering where shadows will fall can avoid a sink or preparation area that is gloomy for much of the year.
8. Leaving appliances and services too late
A layout is not complete until the practical requirements are accounted for. Water, drainage, extraction, electrical points, heating and structural elements all influence where appliances can sensibly sit. Moving them late in the process can add cost, delay decisions and compromise the finish.
Extraction deserves particular attention. A hob on an island may suit the room, but the ventilation route needs to be planned from the outset. Similarly, locating the dishwasher close to the sink and considering the direction of appliance doors makes the kitchen far easier to use.
An experienced contractor can coordinate these requirements with the build programme, including foundations, steelwork, insulation and first-fix services. This is where clear plans and regular communication help prevent avoidable changes once construction is underway.
9. Neglecting the transition from old house to new extension
A new extension should feel connected to the original house, not like a separate room attached to the back. Changes in floor level, ceiling height, doorway width and sightlines can all affect how naturally the spaces flow together.
Removing too much internal structure can sometimes make the existing part of the home feel dark or leave no useful wall for furniture. Keeping a partial division, adding a rooflight near the junction or creating a wider opening may offer a better balance. Structural decisions should be made with both engineering and everyday living in mind.
Materials also influence the transition. Continuous flooring can make the space feel larger, but it must be suitable for kitchen use and any changes in level. A consistent lighting and colour approach can bring old and new areas together without making the original home lose its character.
10. Failing to plan for the finished room, not just the build
The final mistake is concentrating on the construction drawing without thinking through furniture, blinds, sockets, artwork and the everyday items that will occupy the room. A kitchen extension is a major investment, so the final details deserve the same care as the structural work.
Measure furniture before plans are signed off, especially sofas, dining tables and freestanding sideboards. Allow for window treatments where needed, and position sockets where you will genuinely use them rather than where they happen to fit. A clear plan from the first consultation helps ensure the construction, kitchen design and finishing choices all support the same result.
A well-planned extension does more than add square metres. It gives your household room to cook, gather and get on with life without the small compromises that make a new space feel less useful than it should. Taking time to test the layout before building begins is one of the most reliable ways to protect that investment.